Isabel
Dancing Through the House
2026
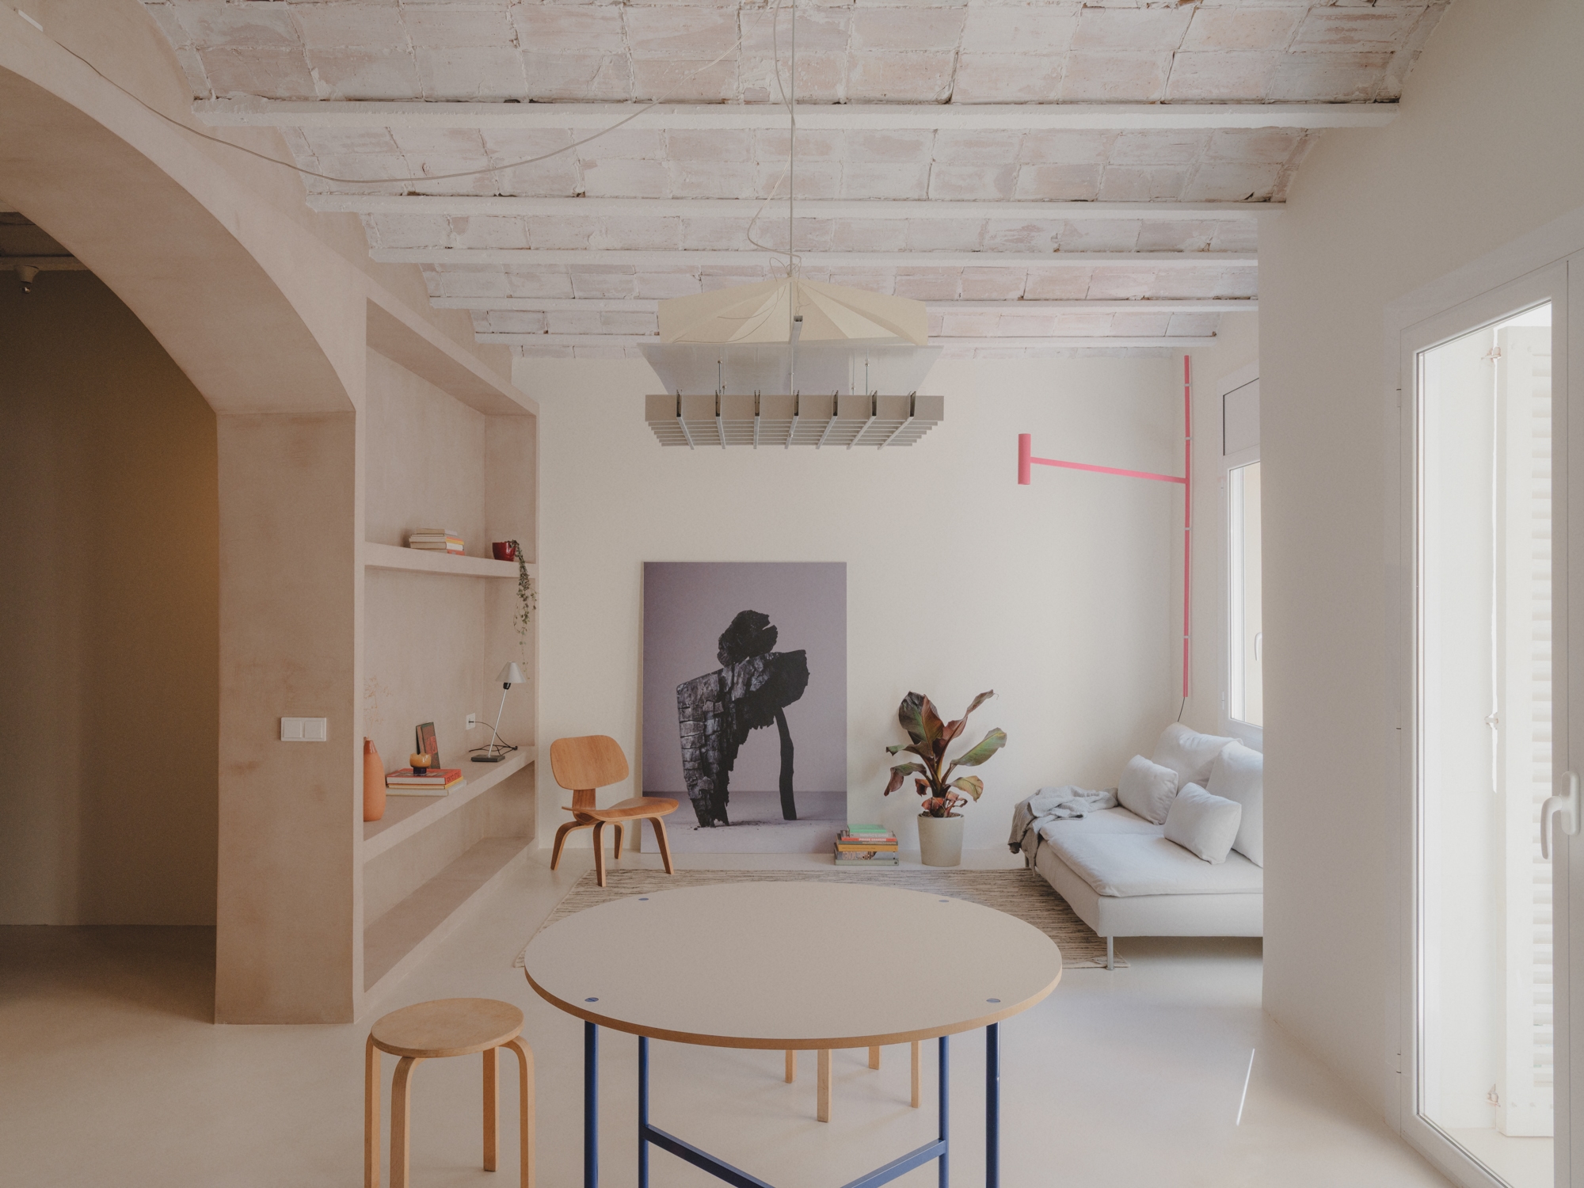
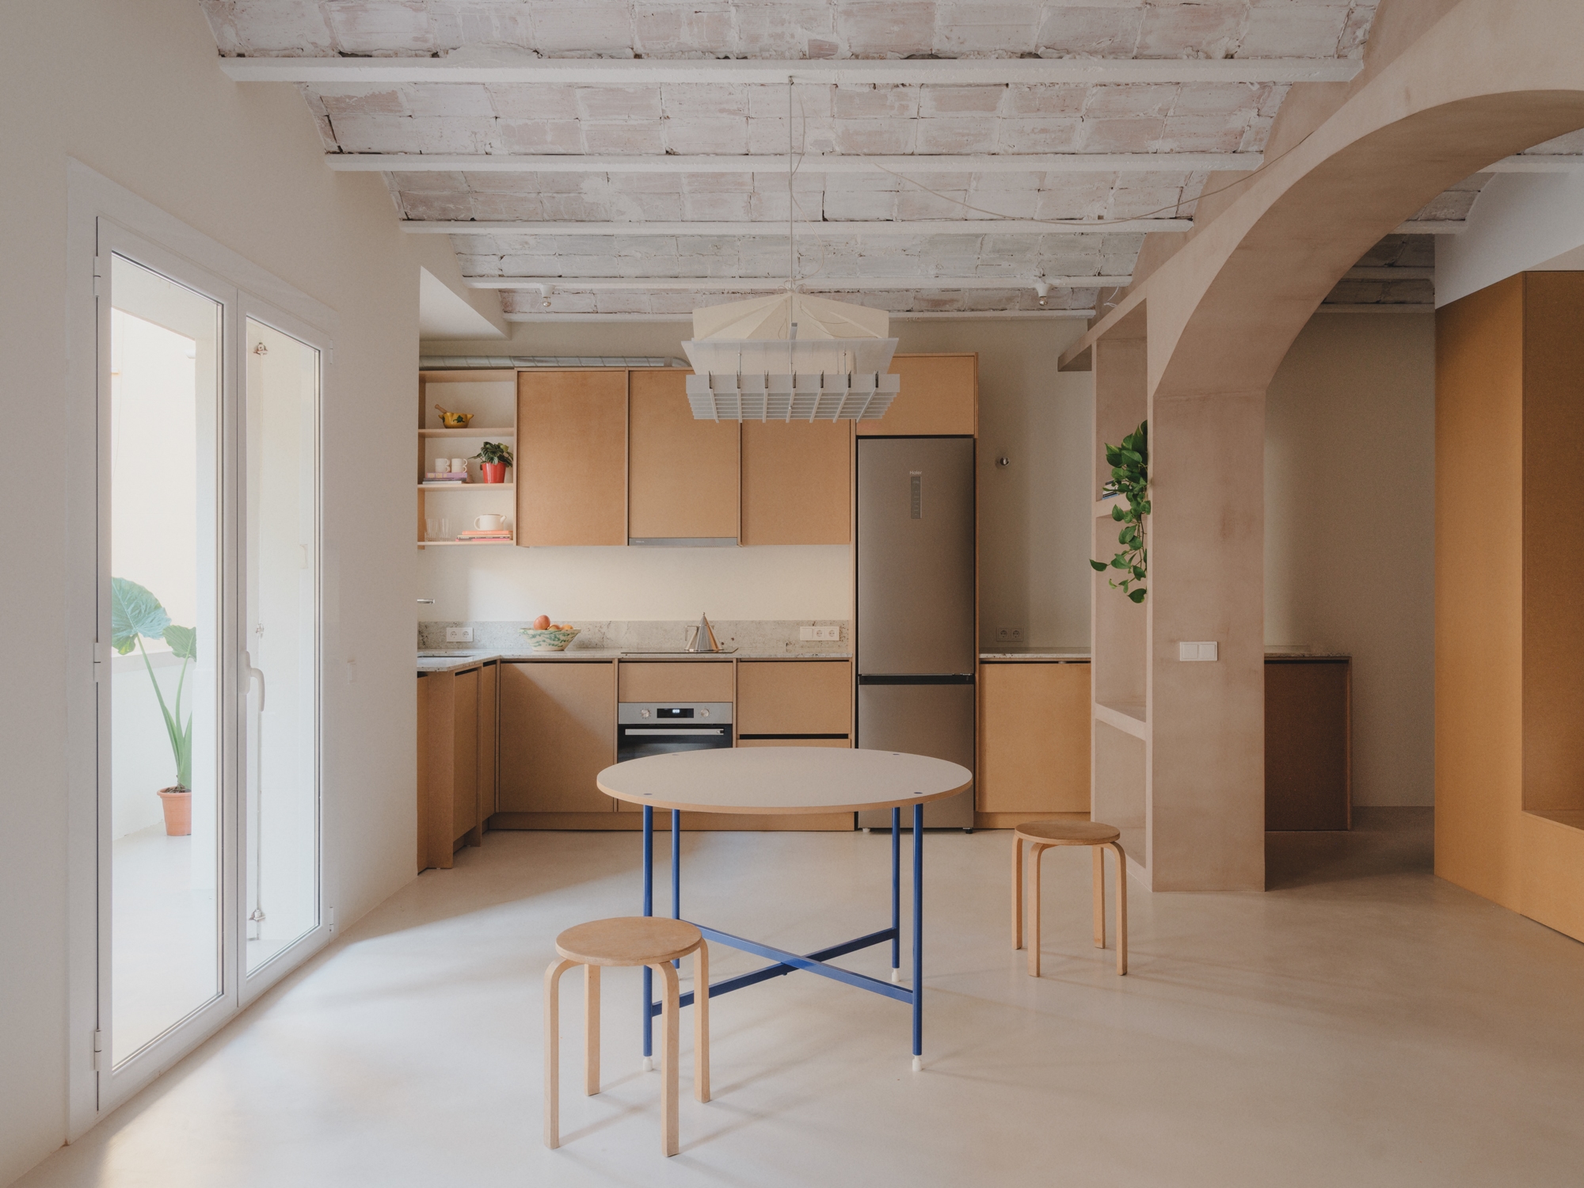
Isabel is a professional dancer. She needed a home that moved the way she does: open, flexible, responsive to the body and to space itself. We parted from a 1950s flat, likely built for working-class families in the Sants neighborhood, one of many in the area. Past renovations had left it fragmented into small, closed-off rooms with no real space to gather.
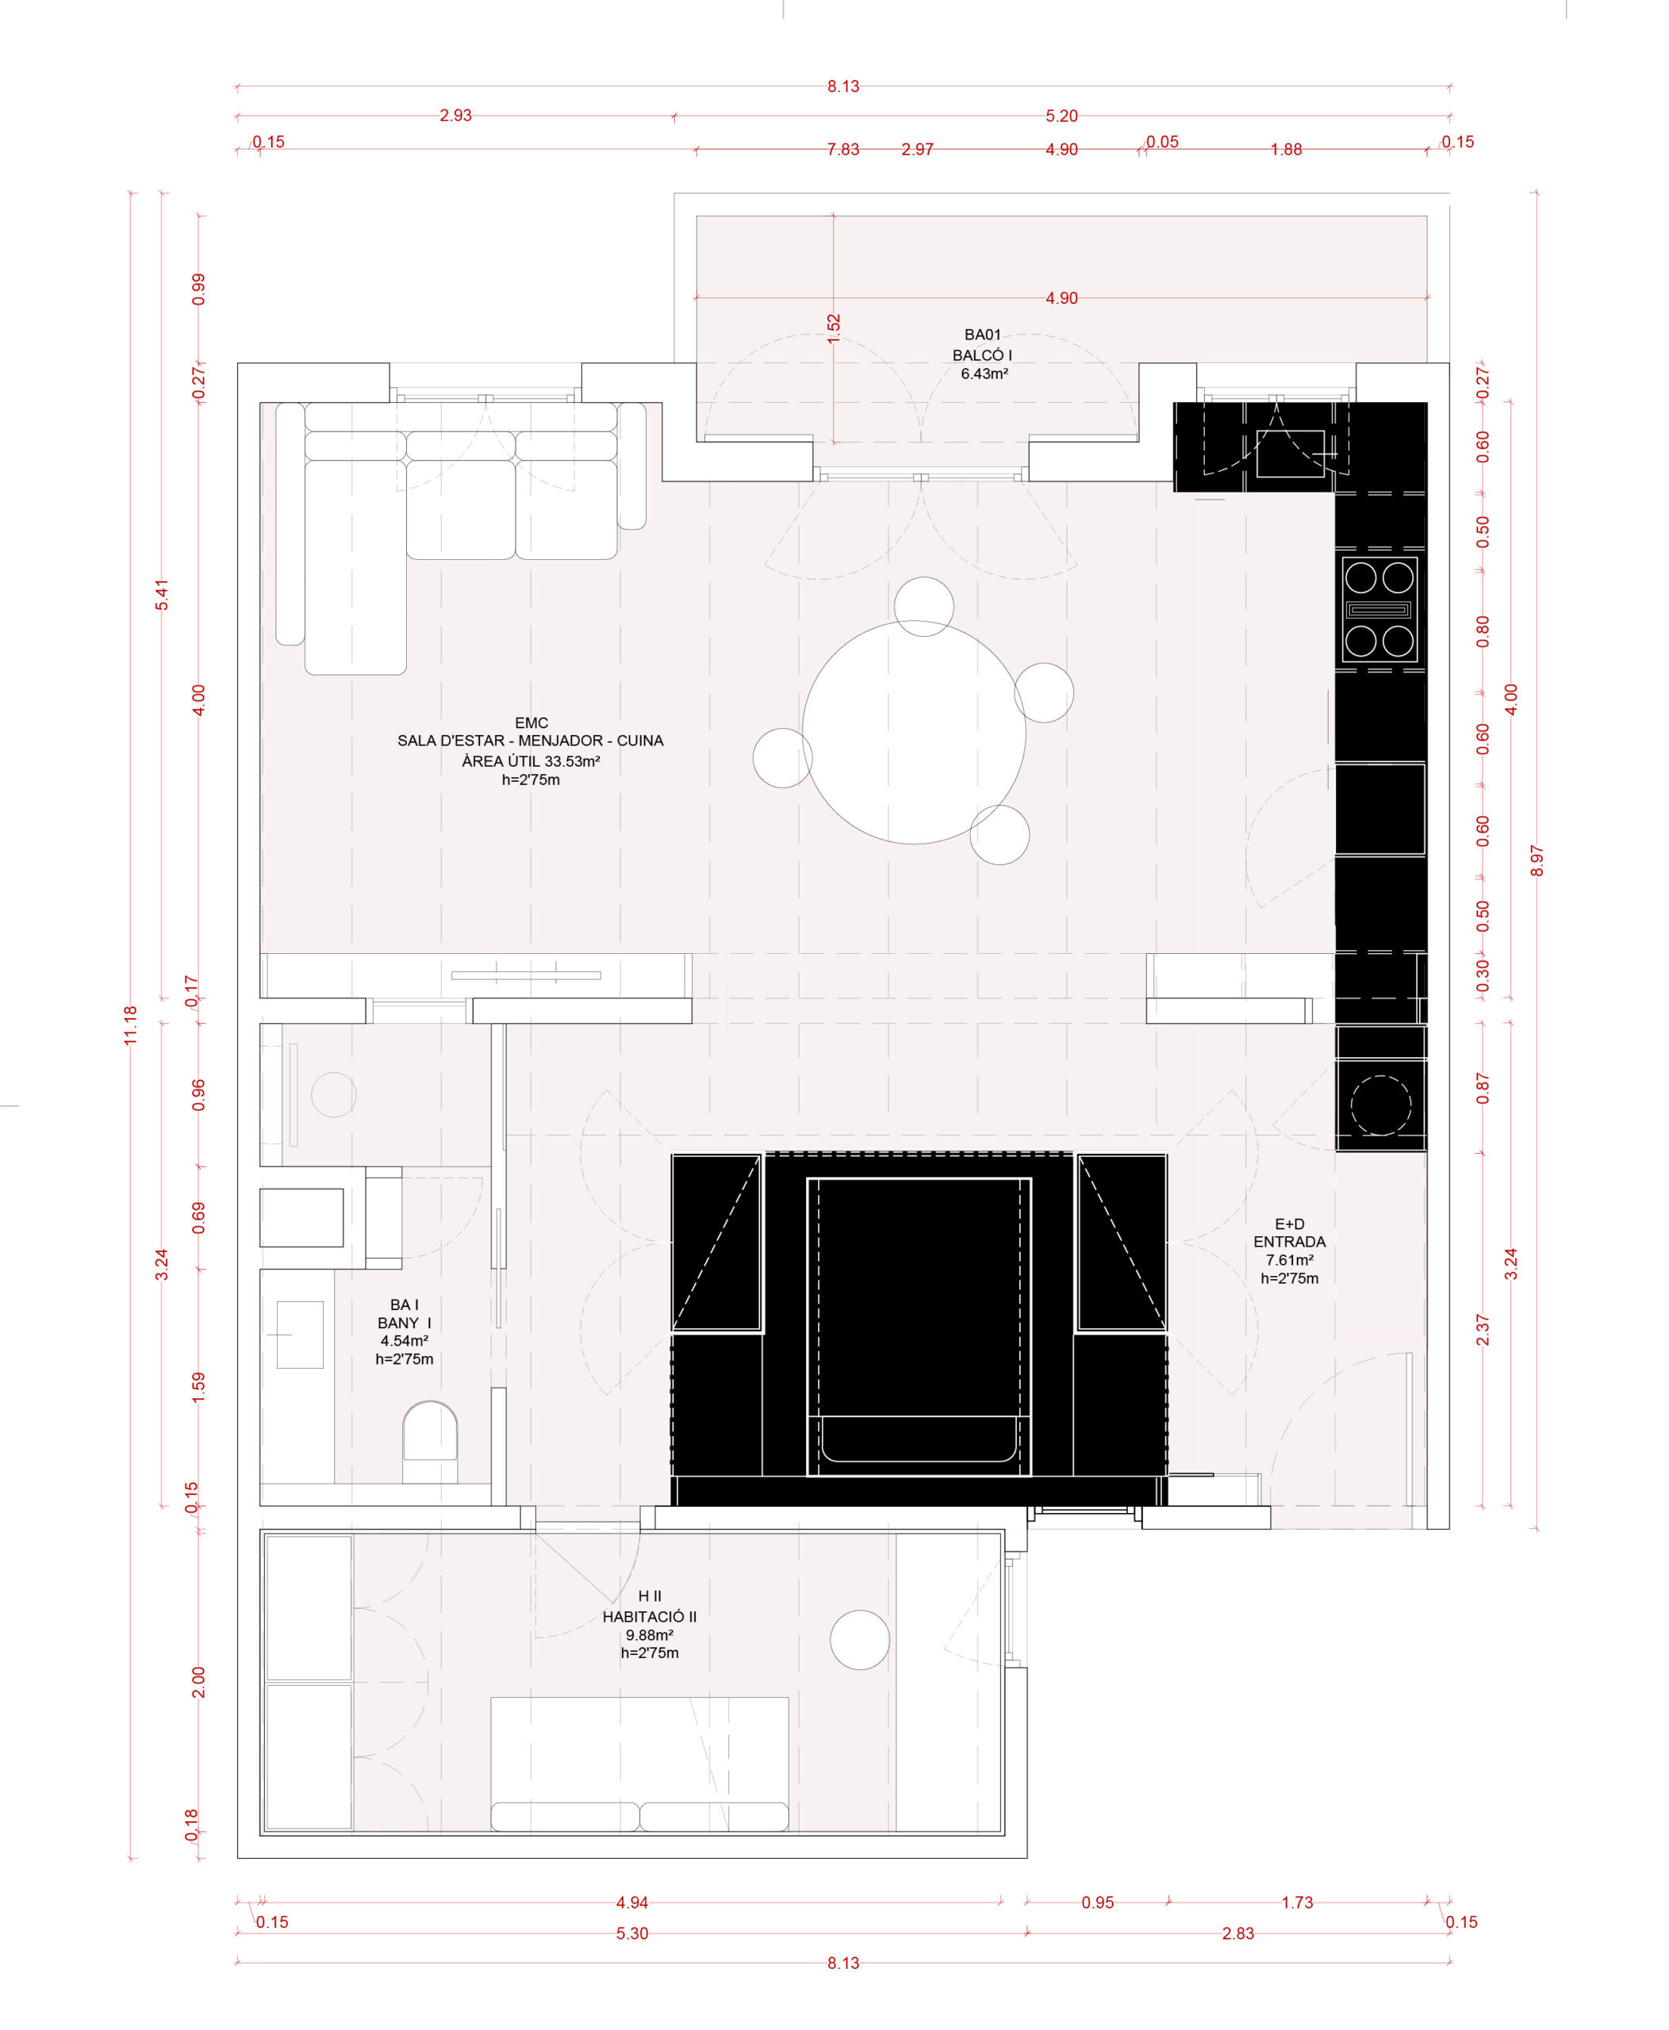
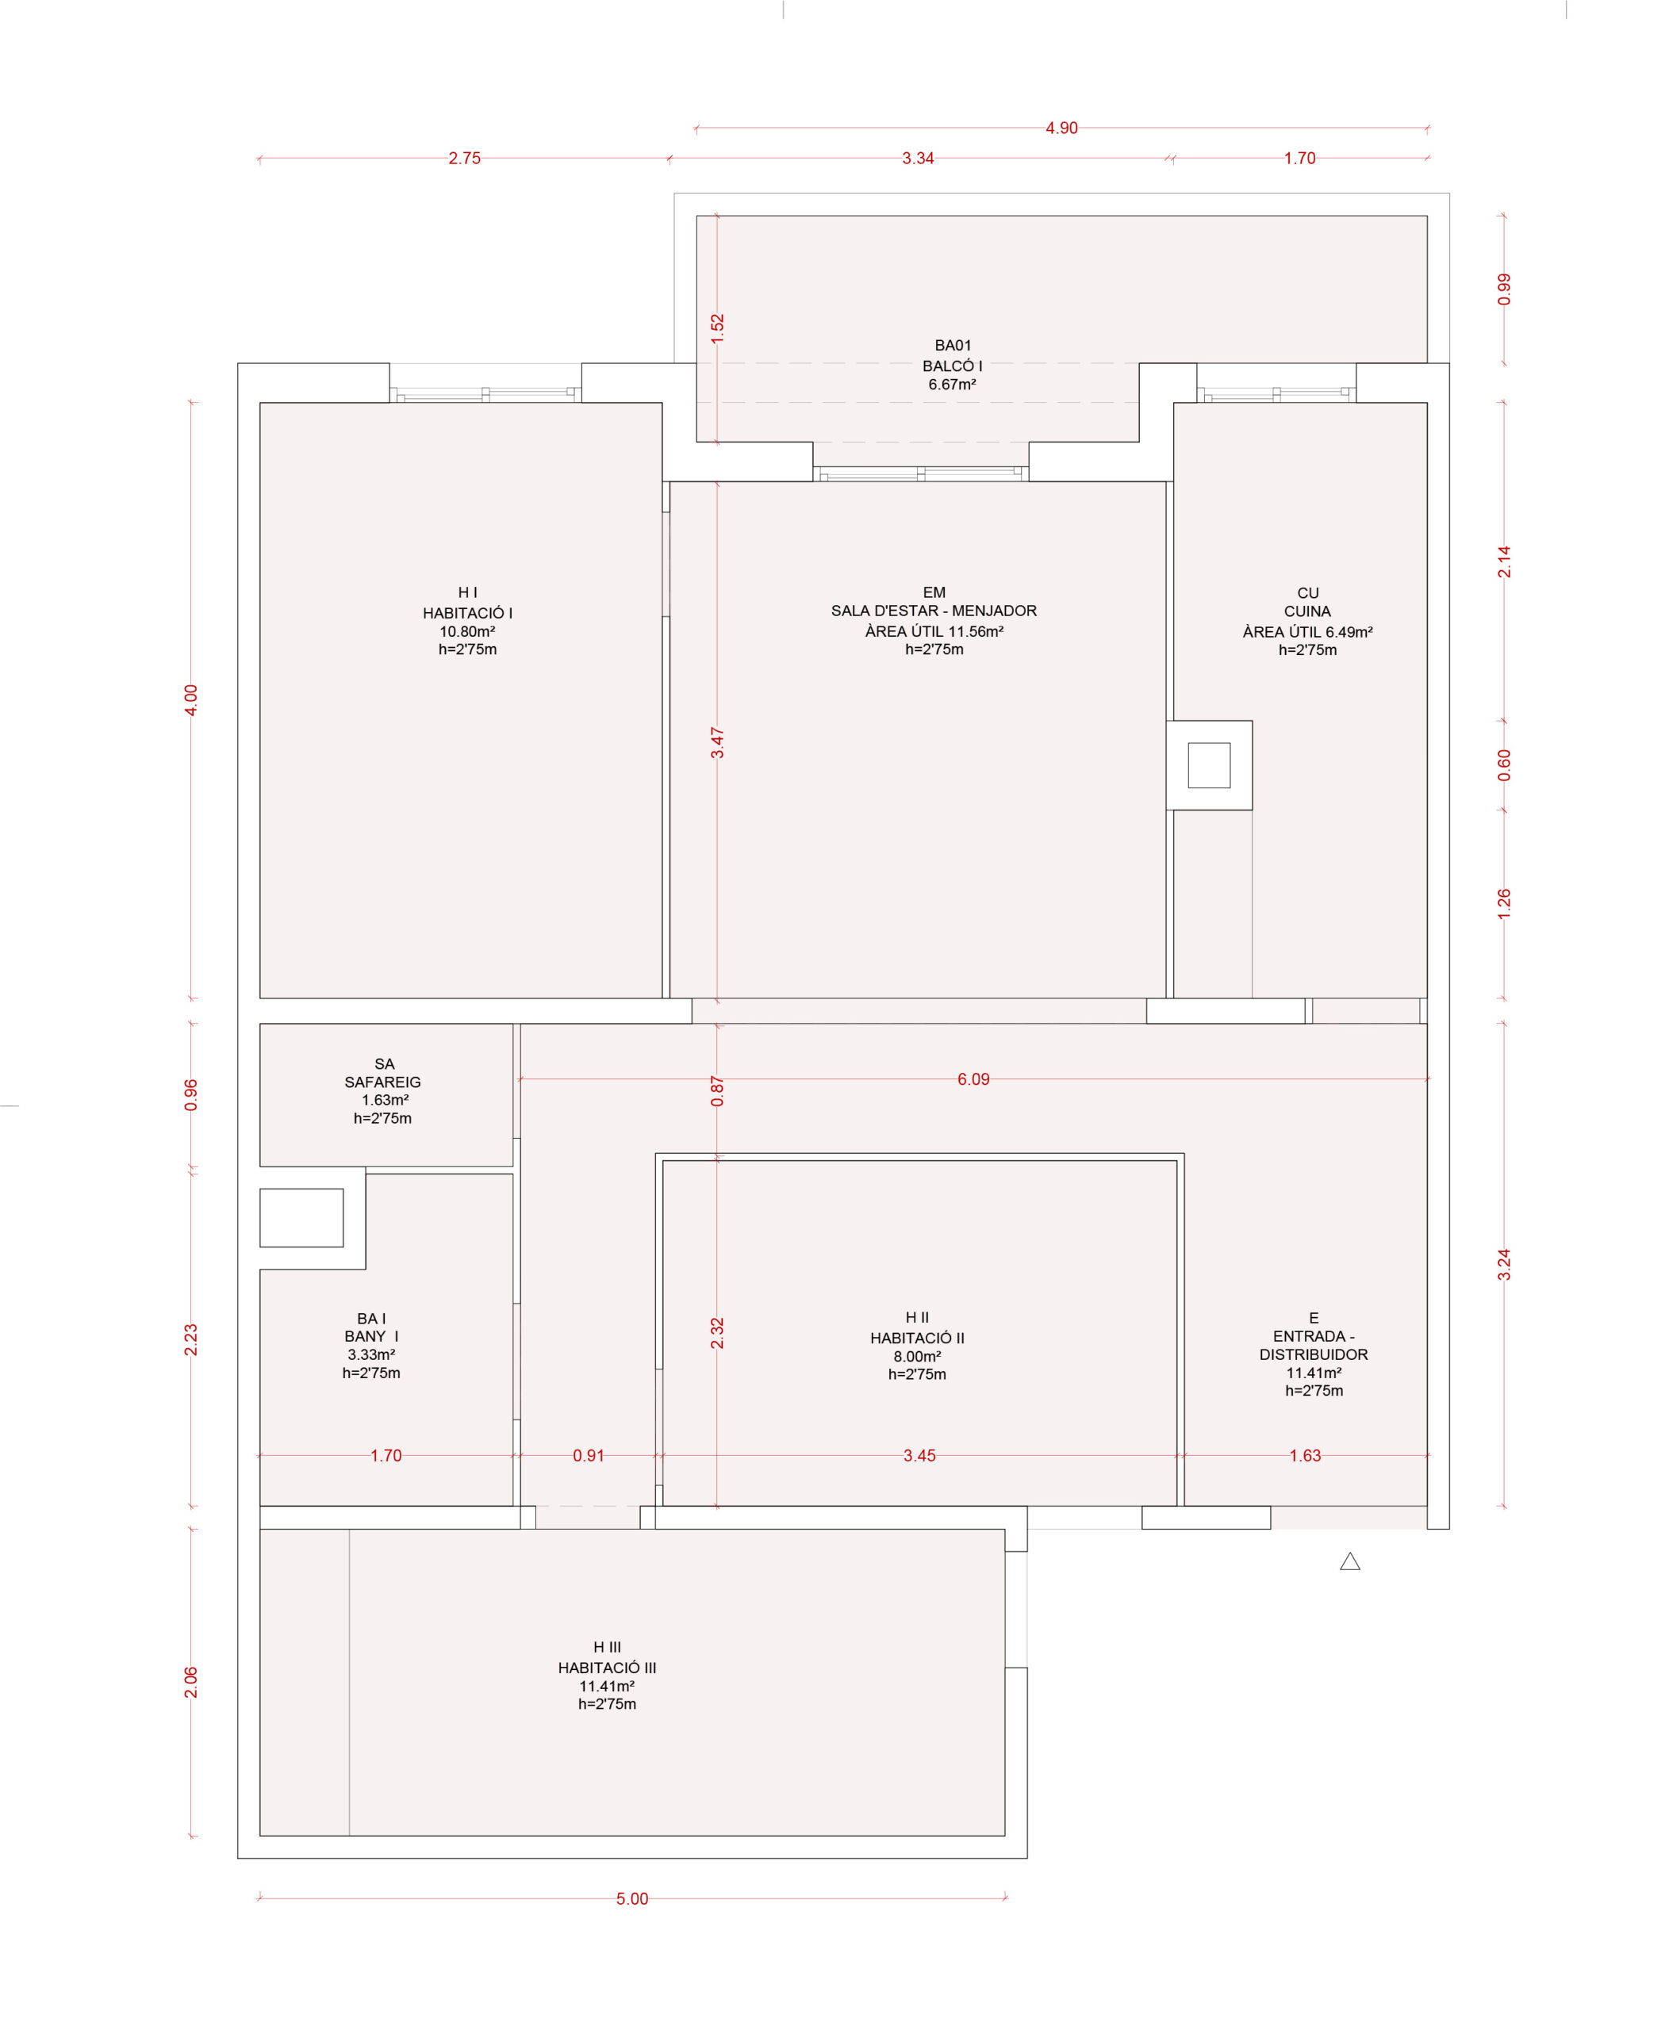
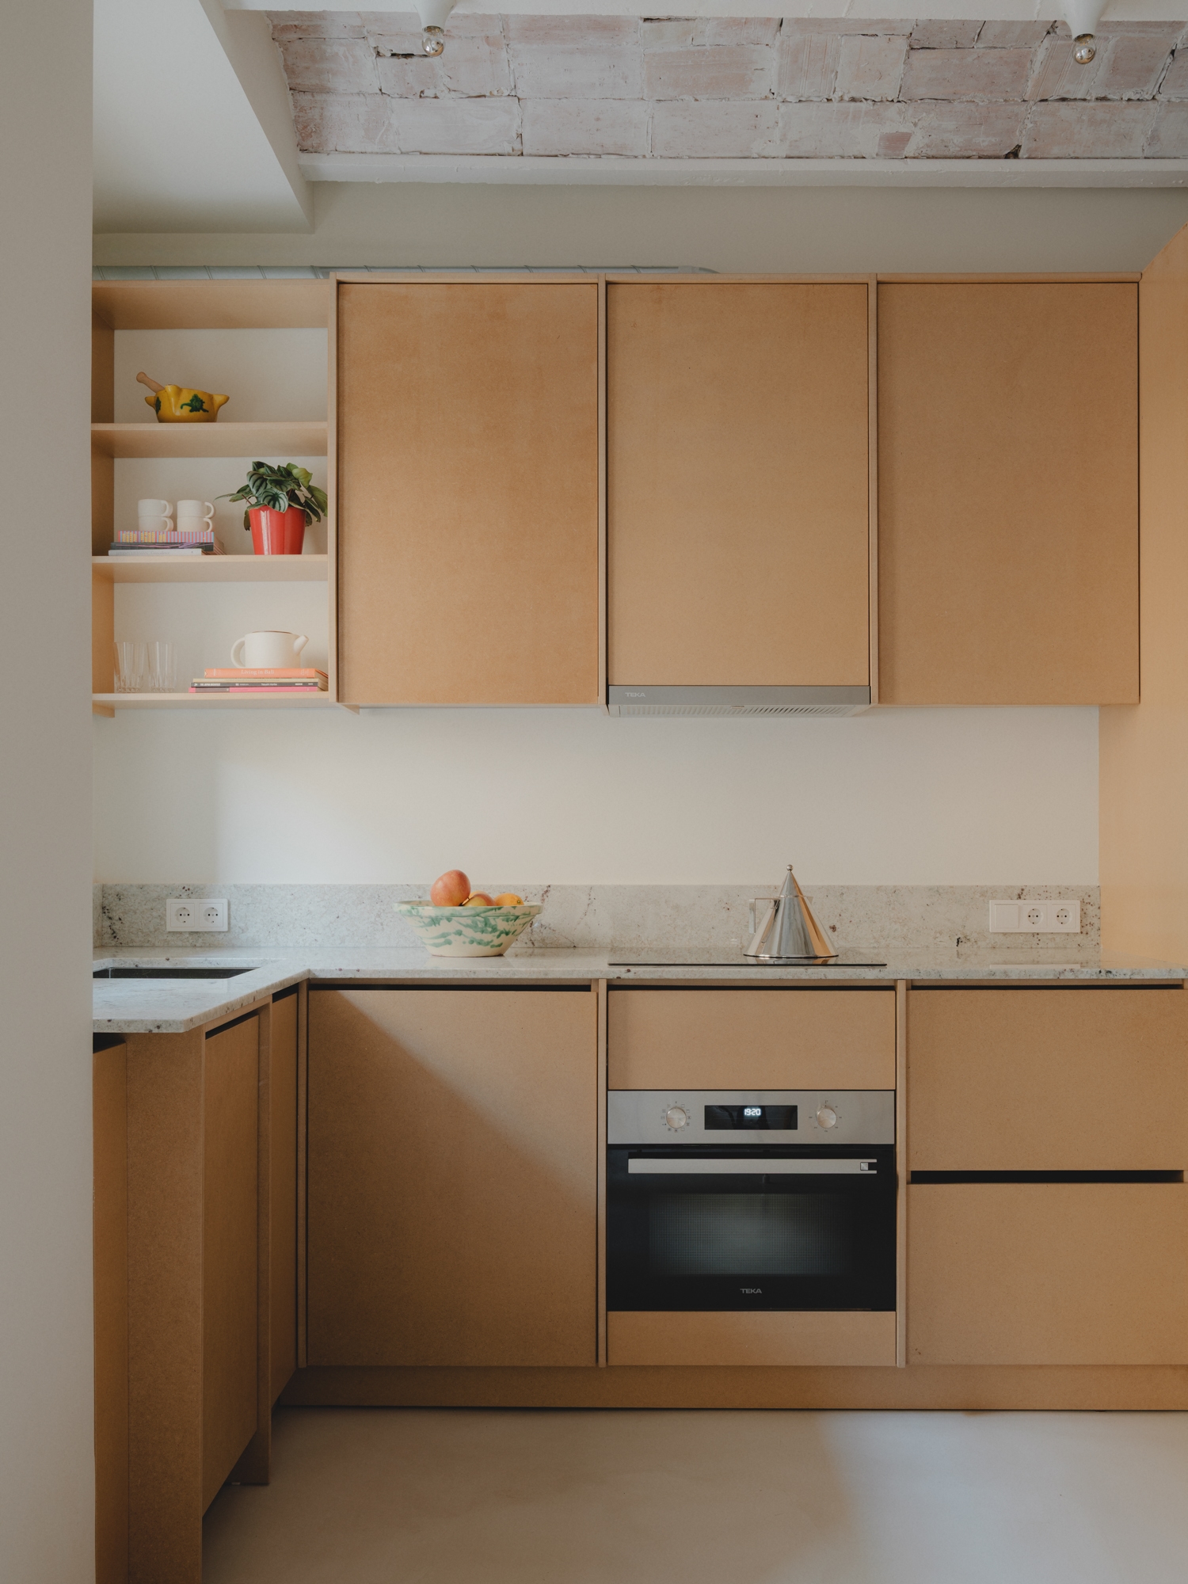
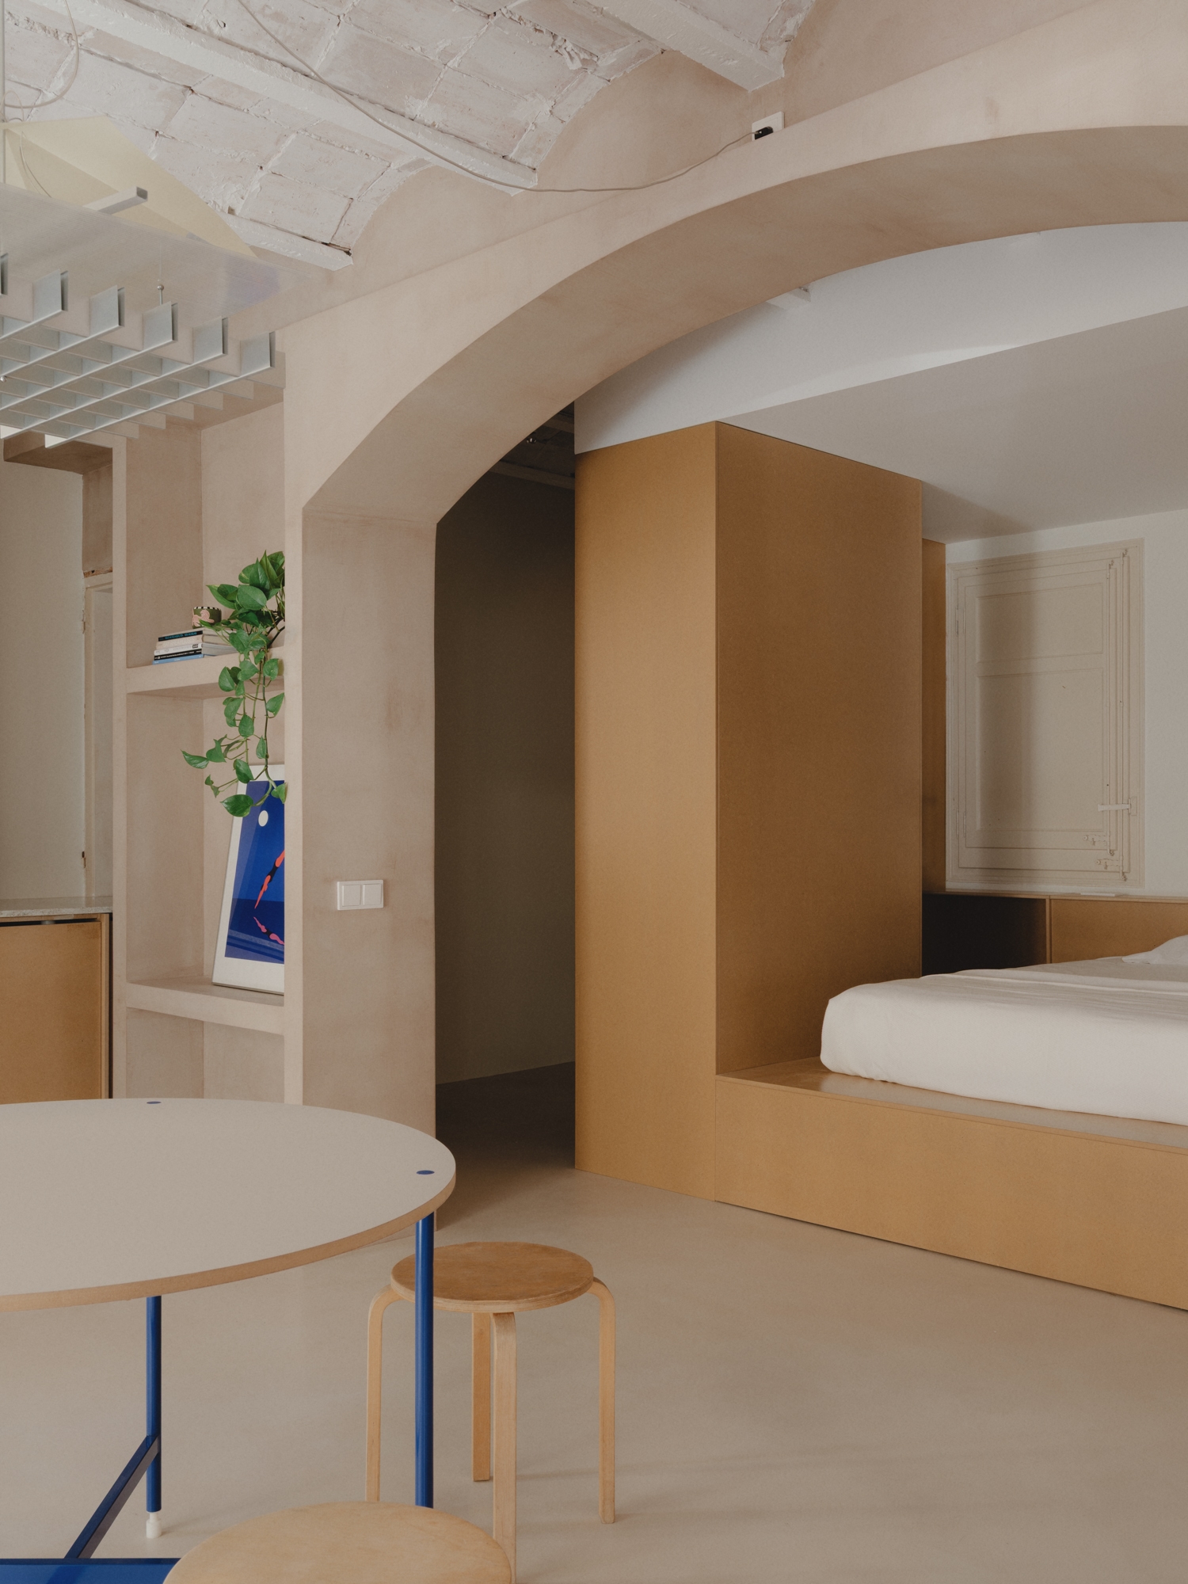
The brief was clear on two fronts: carve out the largest possible living and social area, and do it while honoring what was already there, at minimal cost (we’ve been thinking on lo-fi). So we gave up one bedroom, the one facing the façade, and folded its footprint into the living space. The kitchen now sits there, spilling through a doorway all the way to the entryway. Boundaries between rooms dissolve; the home reads as one continuous space. As a bonus, it gains natural light it never had.
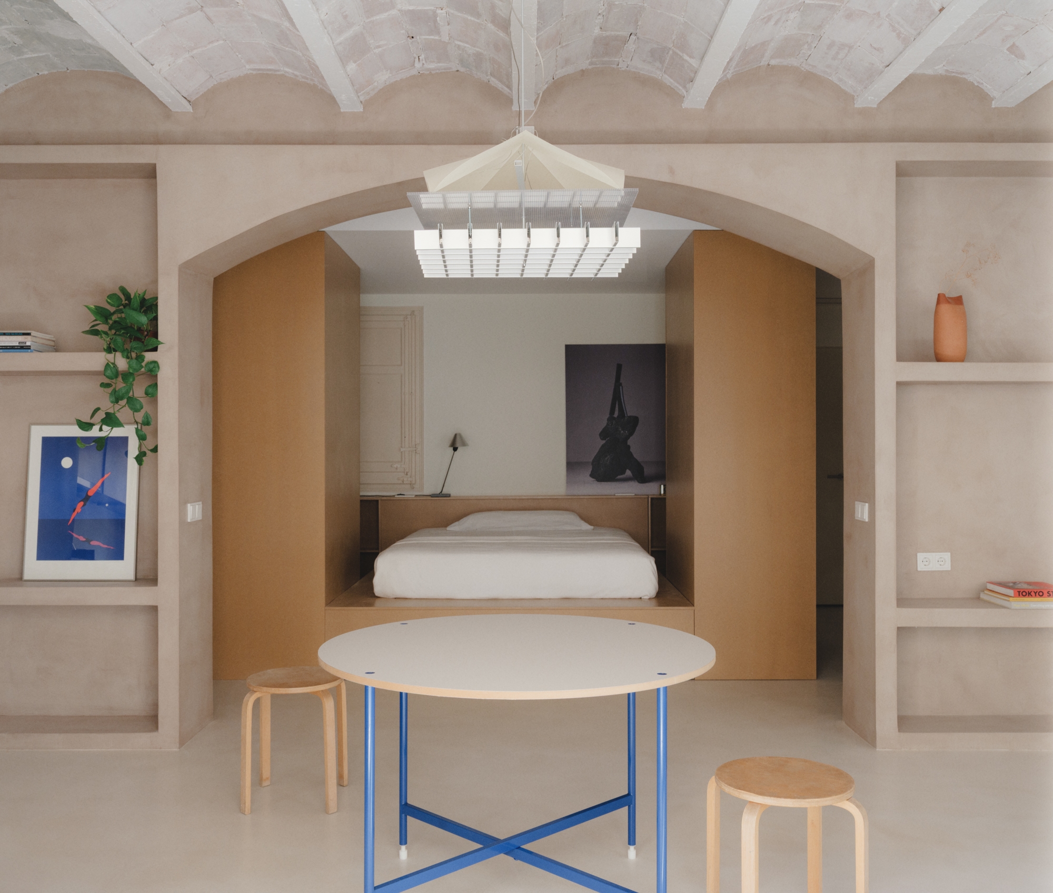
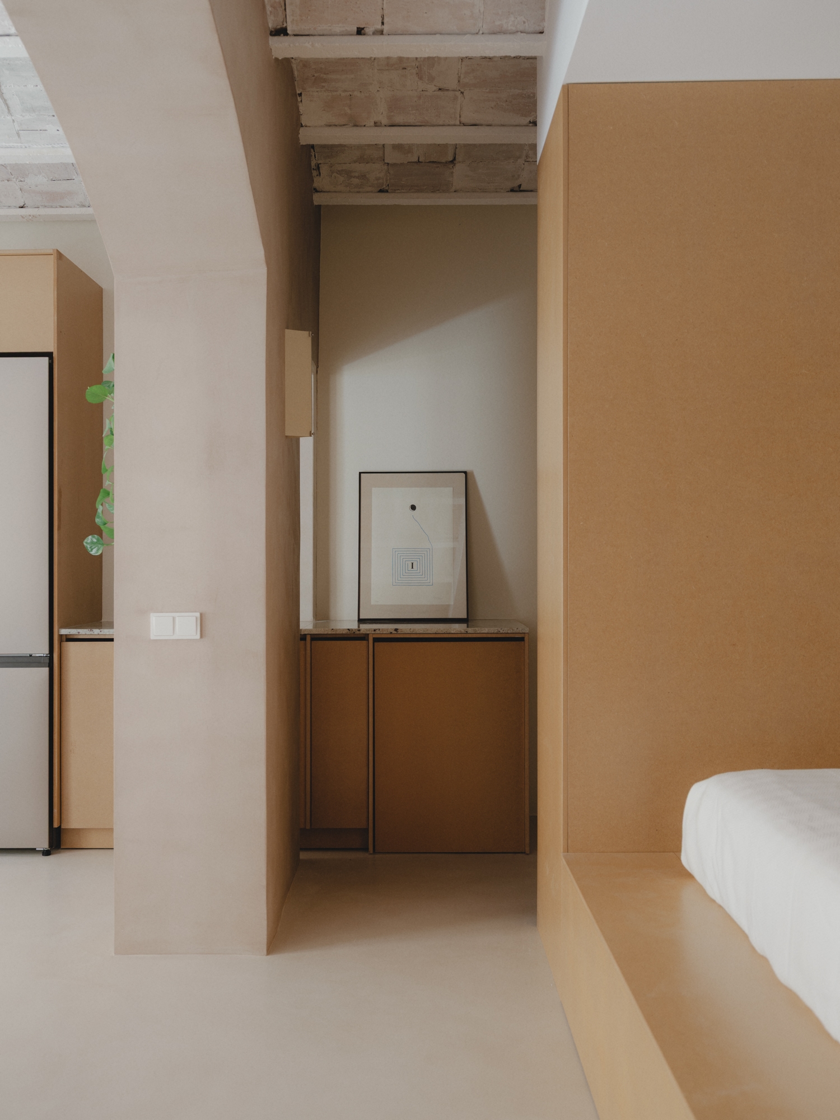
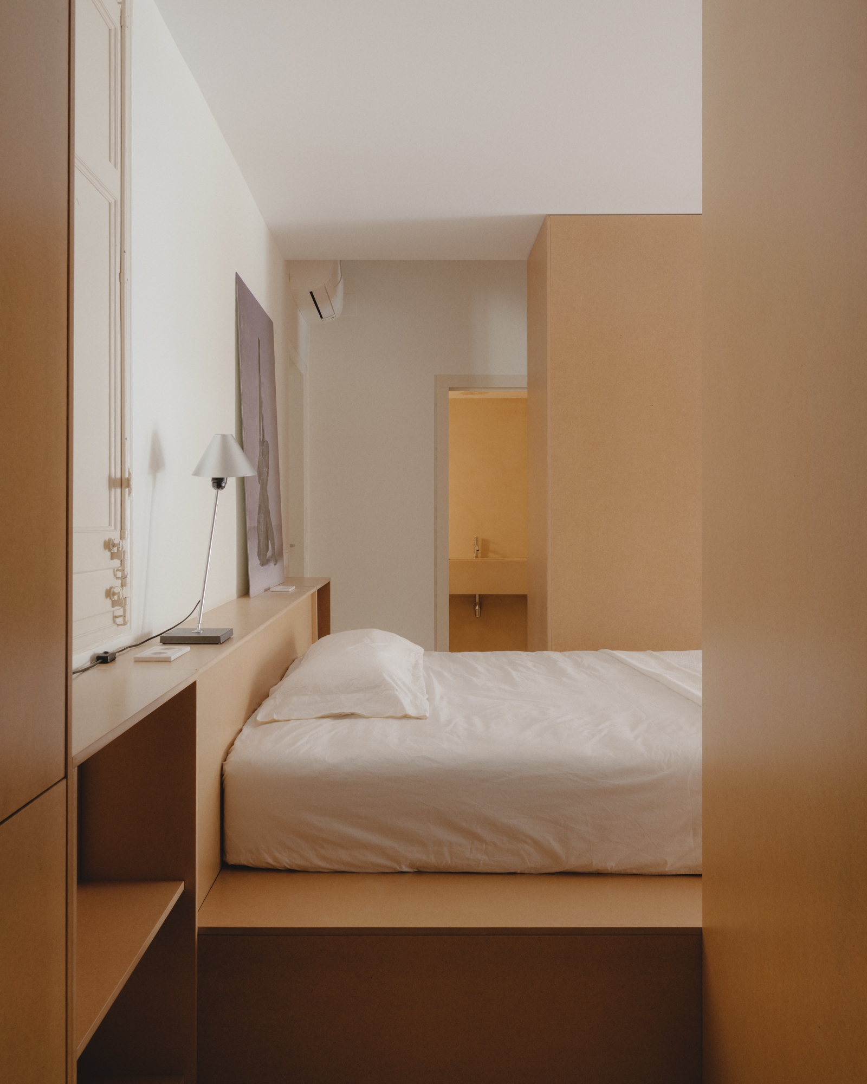
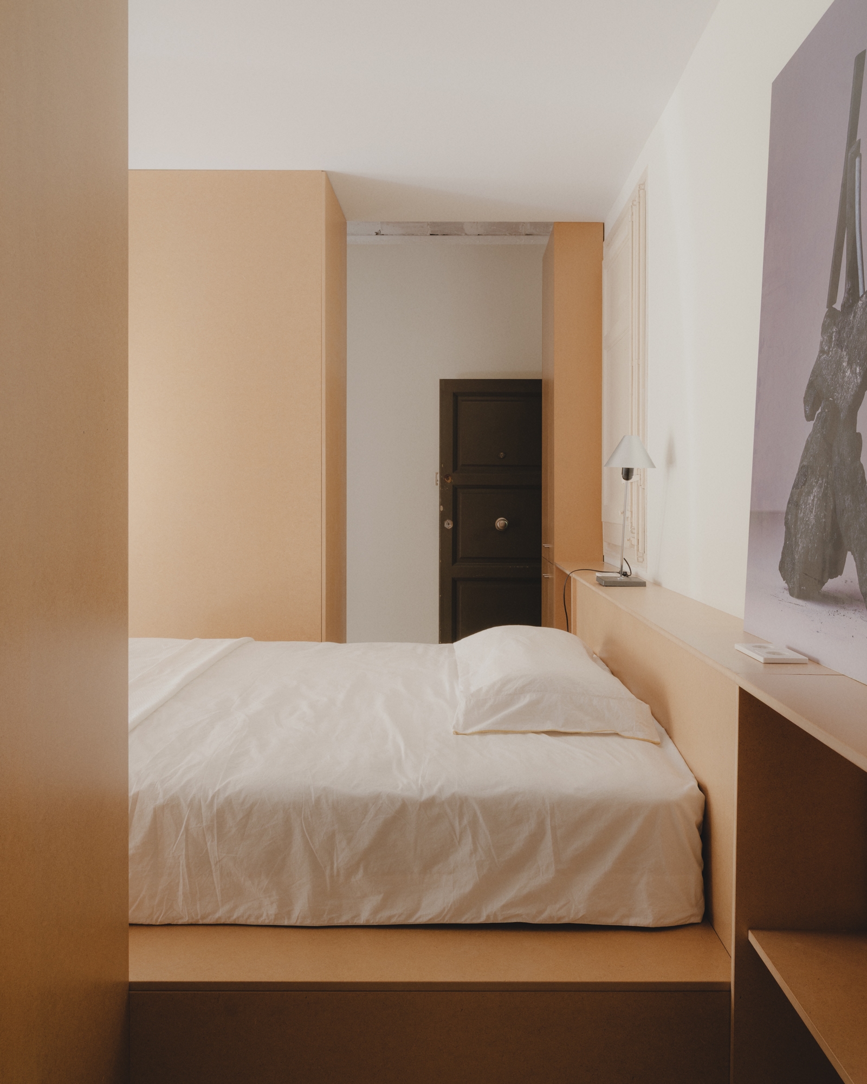
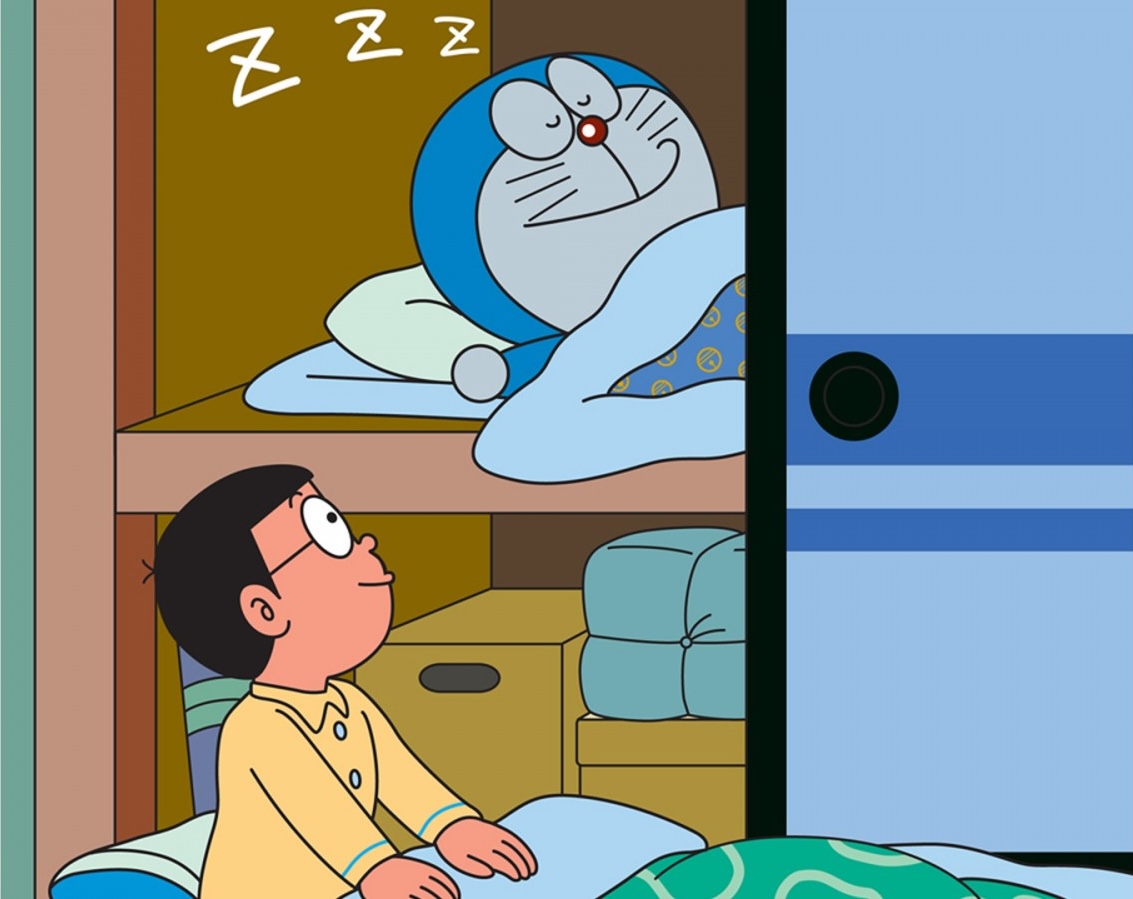
The main bedroom follows the same logic. Rather than losing valuable cubic meters, it becomes a room-as-furniture: a hybrid piece that belongs to the space, yet can also close in on itself and hold you. The idea isn’t new! Think of the little cabins we used built as kids, or the lits-clos (box beds) found across European traditions, notably in the Bretagne Française. Here, it gives Isabel exactly what she was after: a more fluid space.
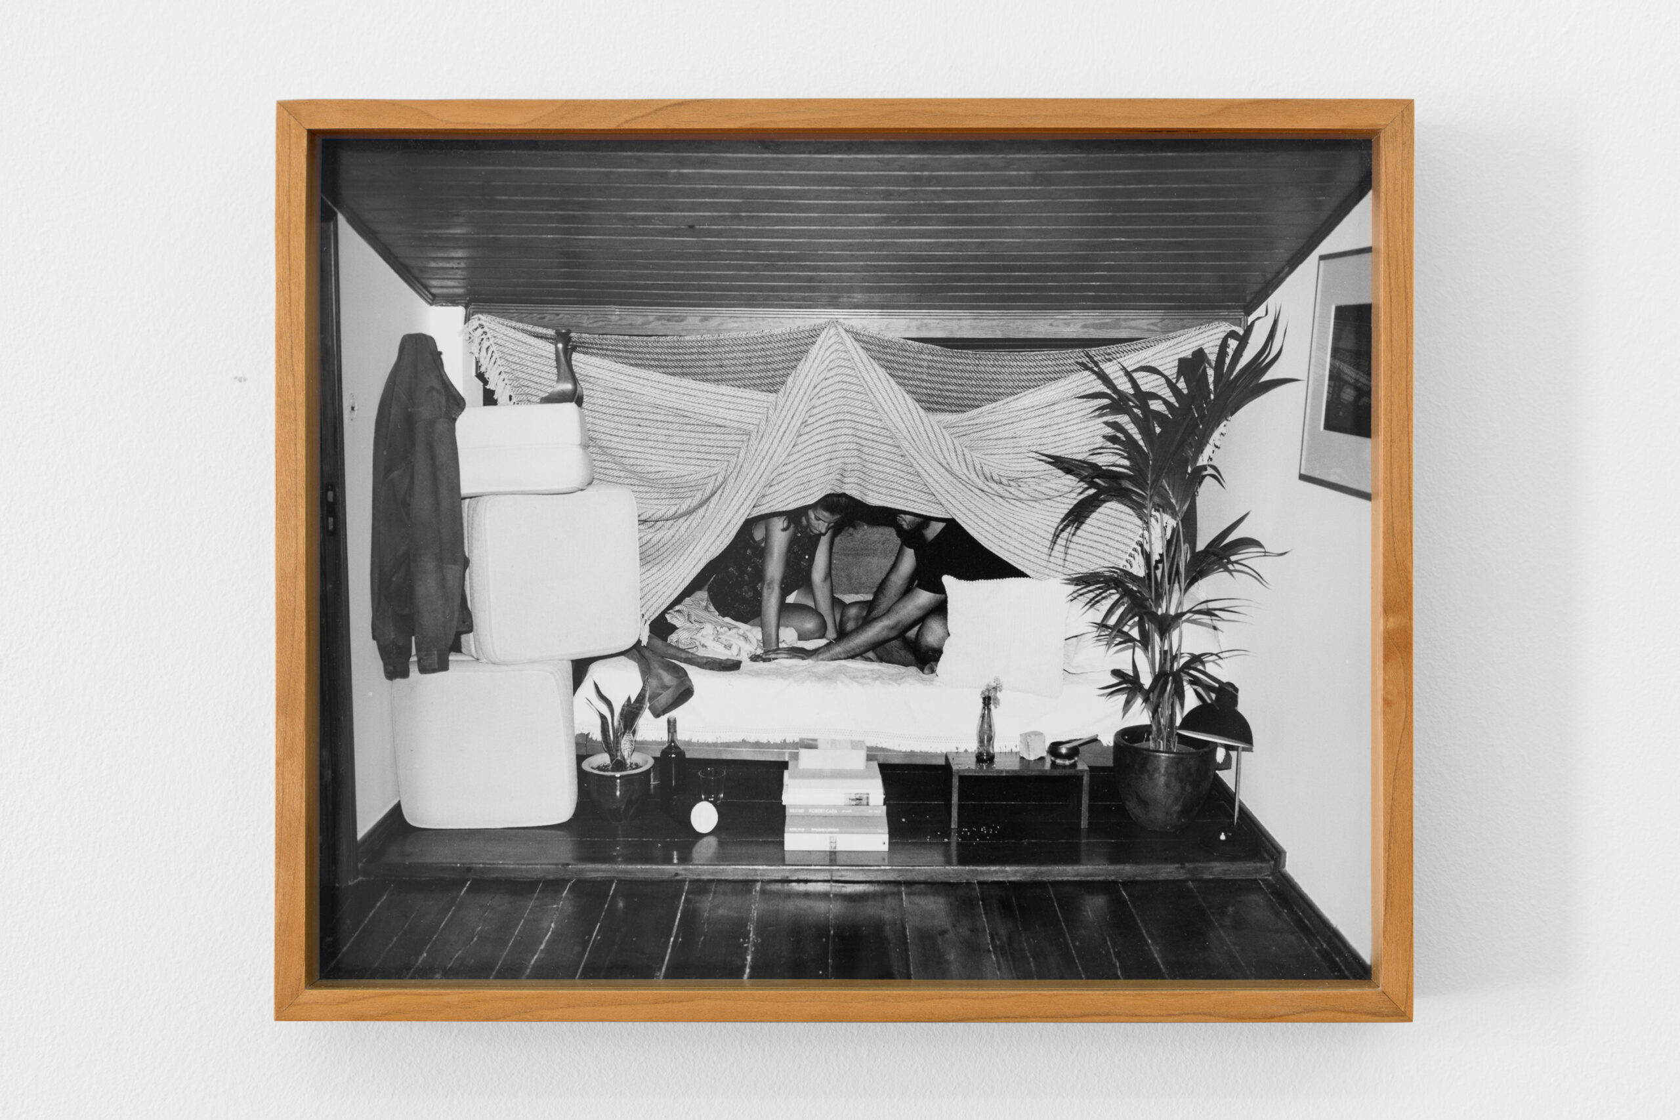
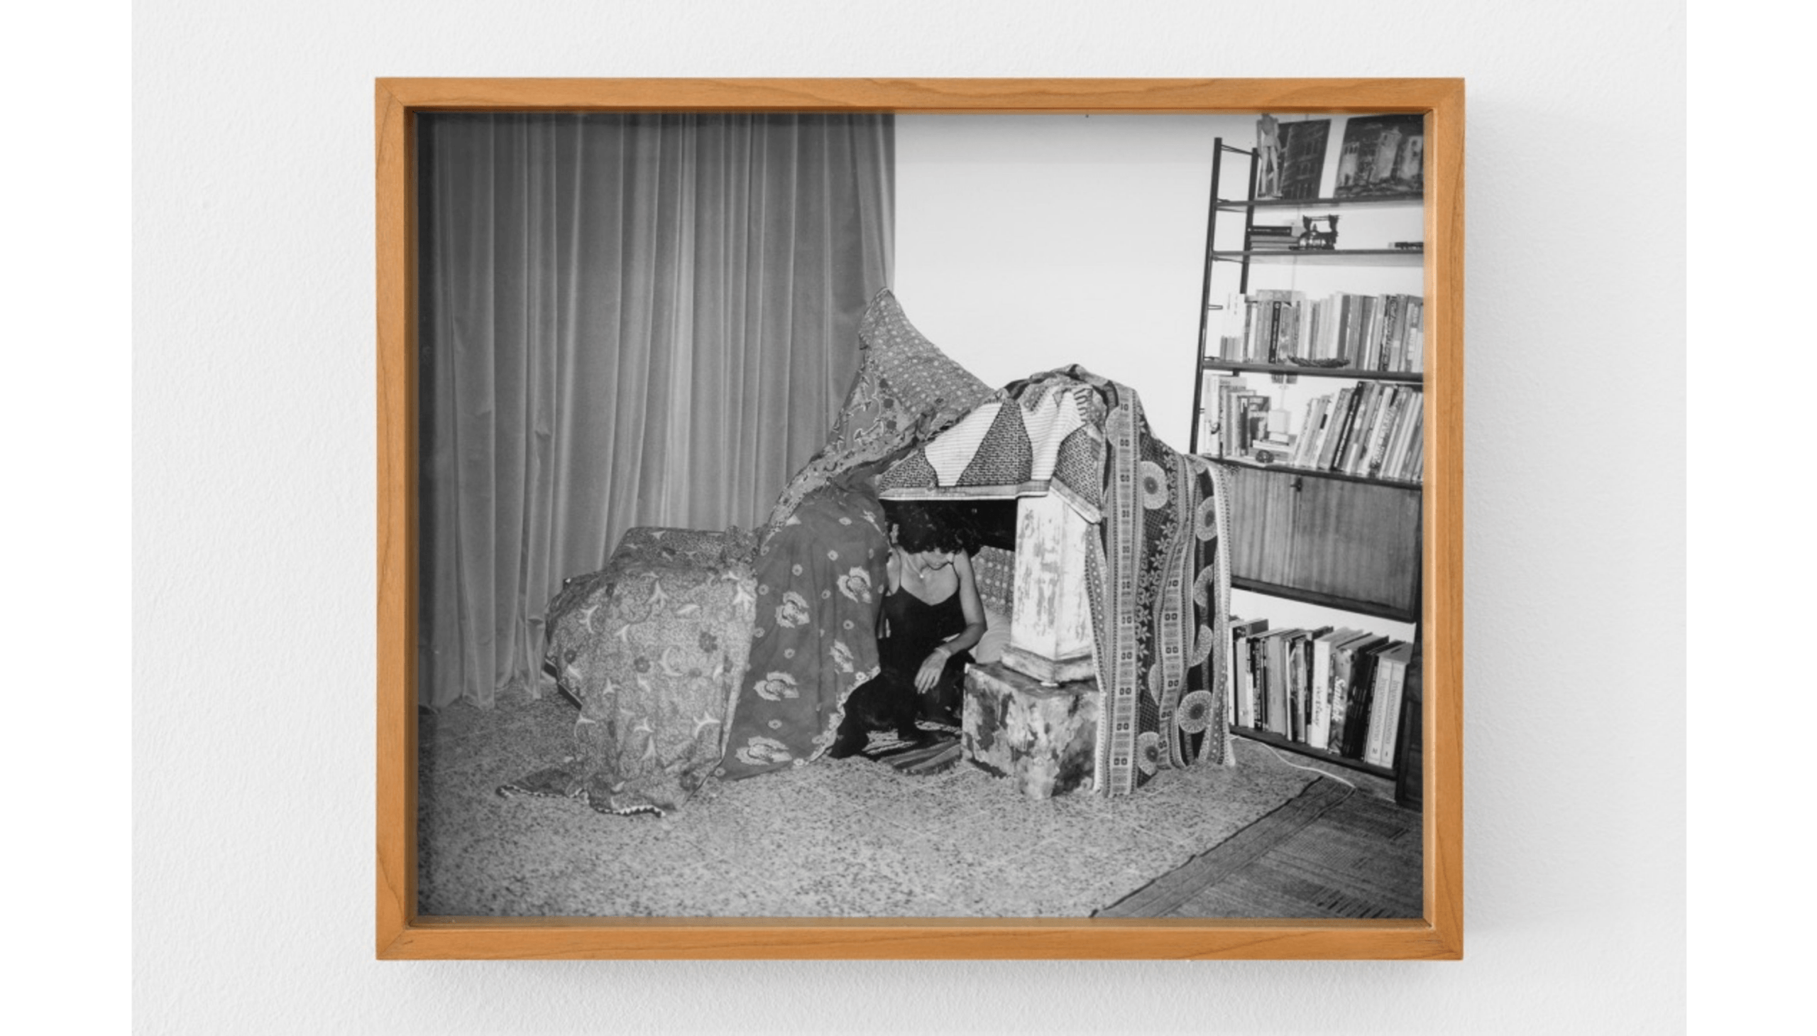
Joanna Piotrowska – Shelter, 2018
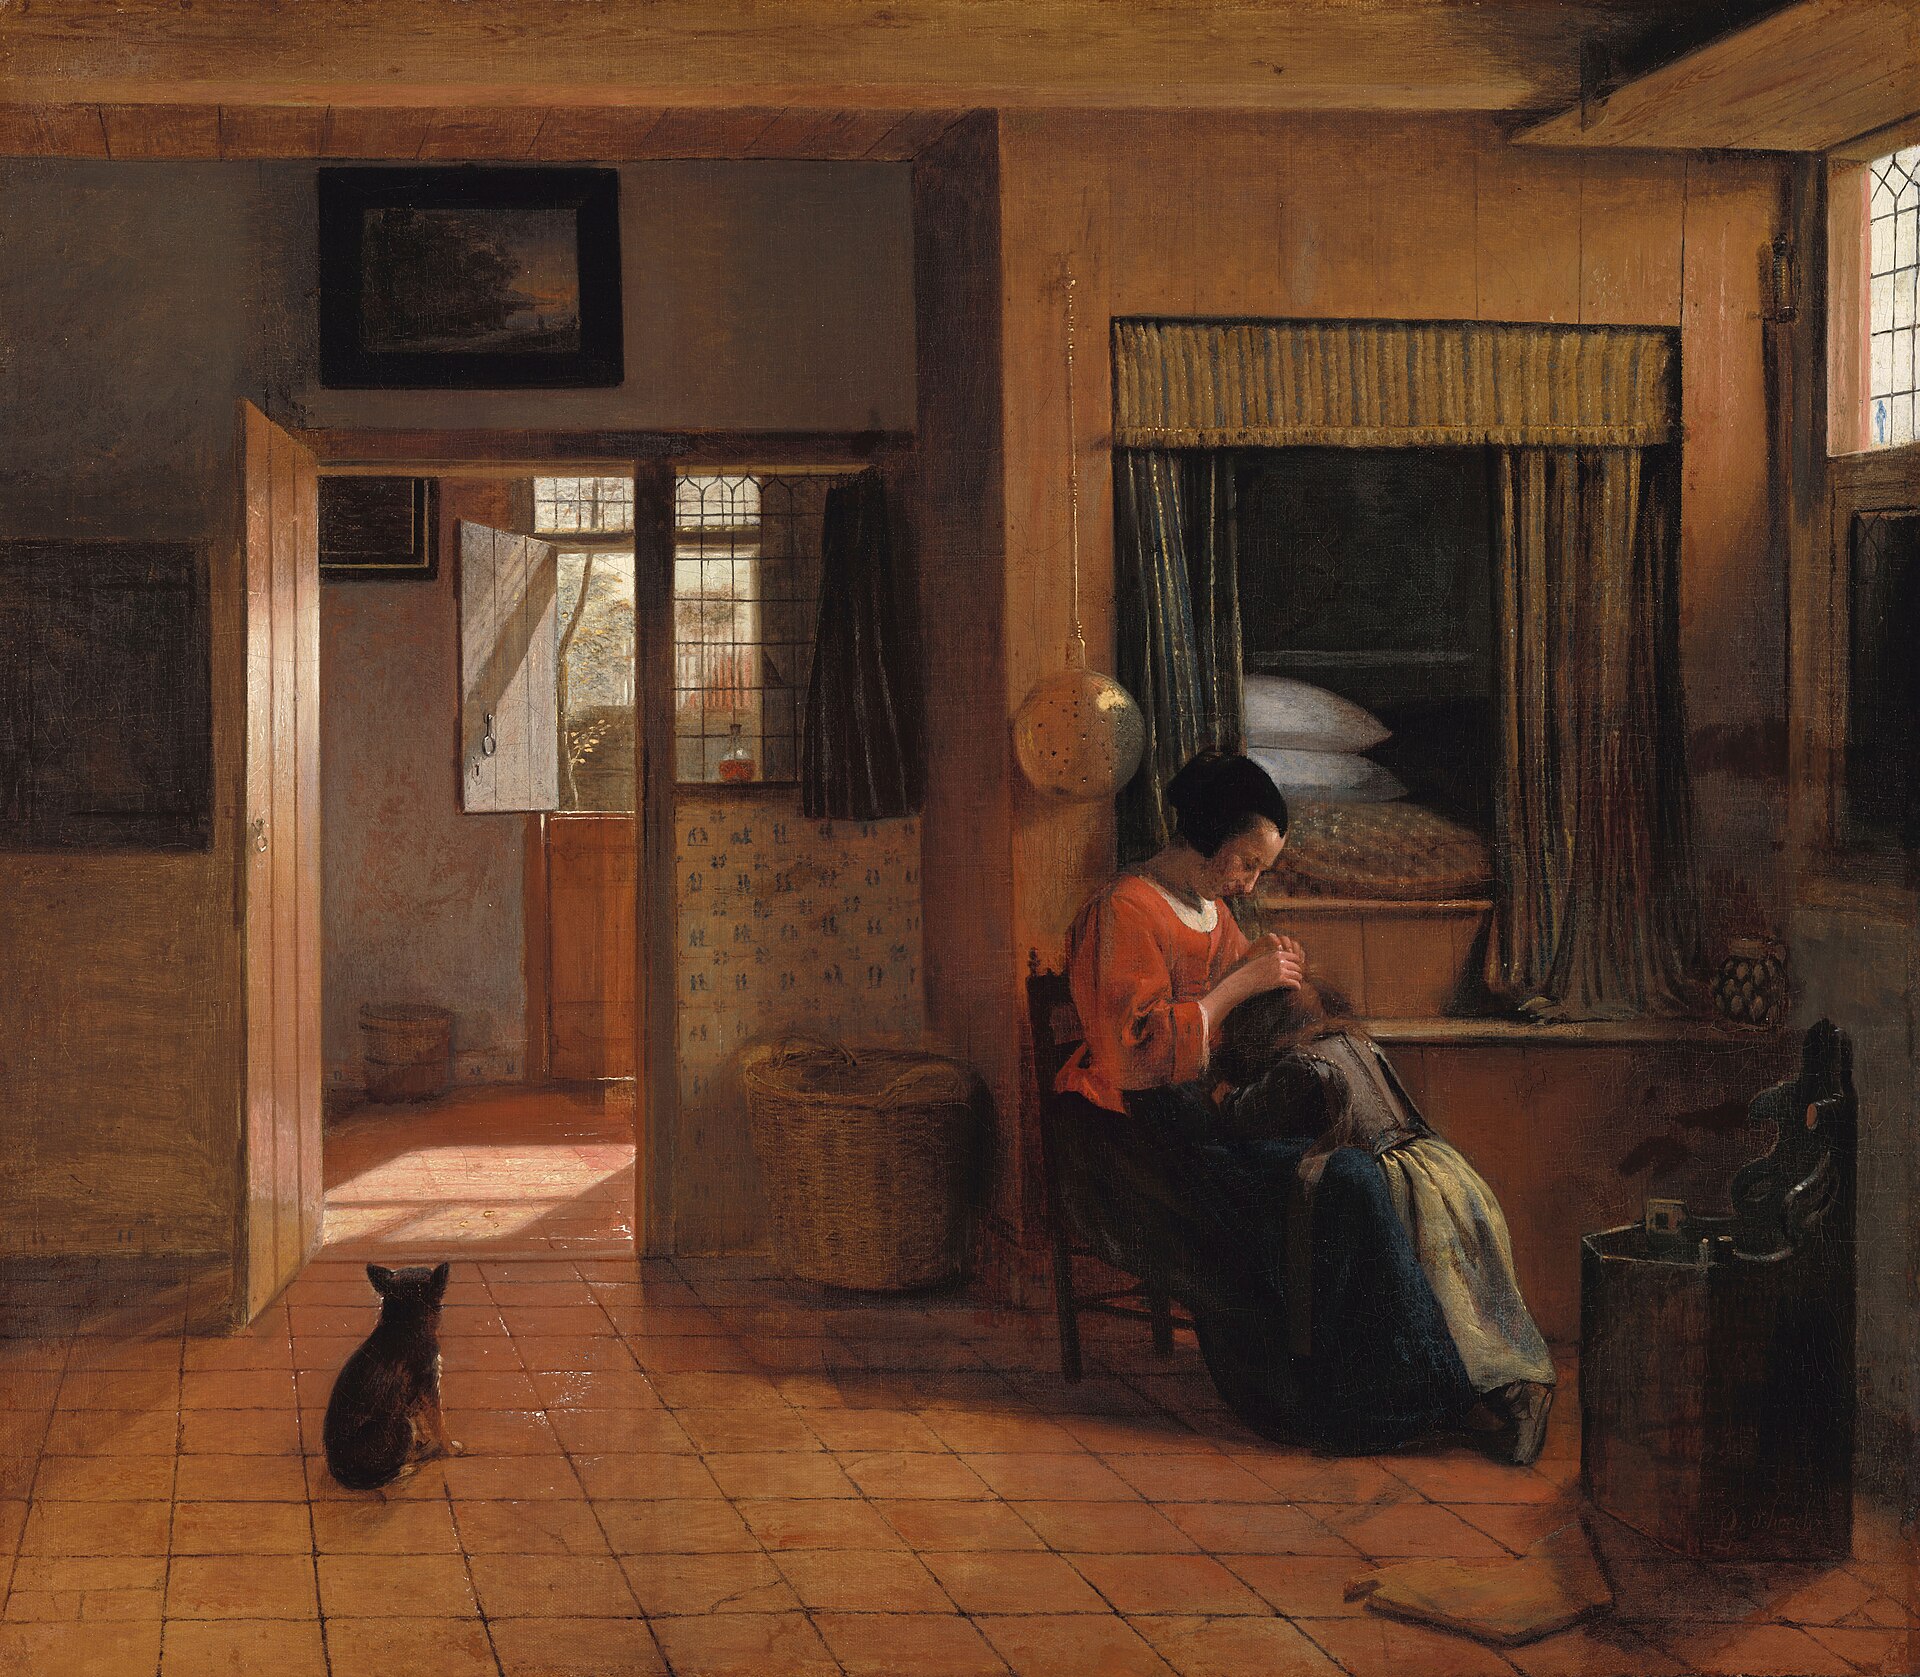
Pieter de Hooch – Le Devoir d’une mère, 1661
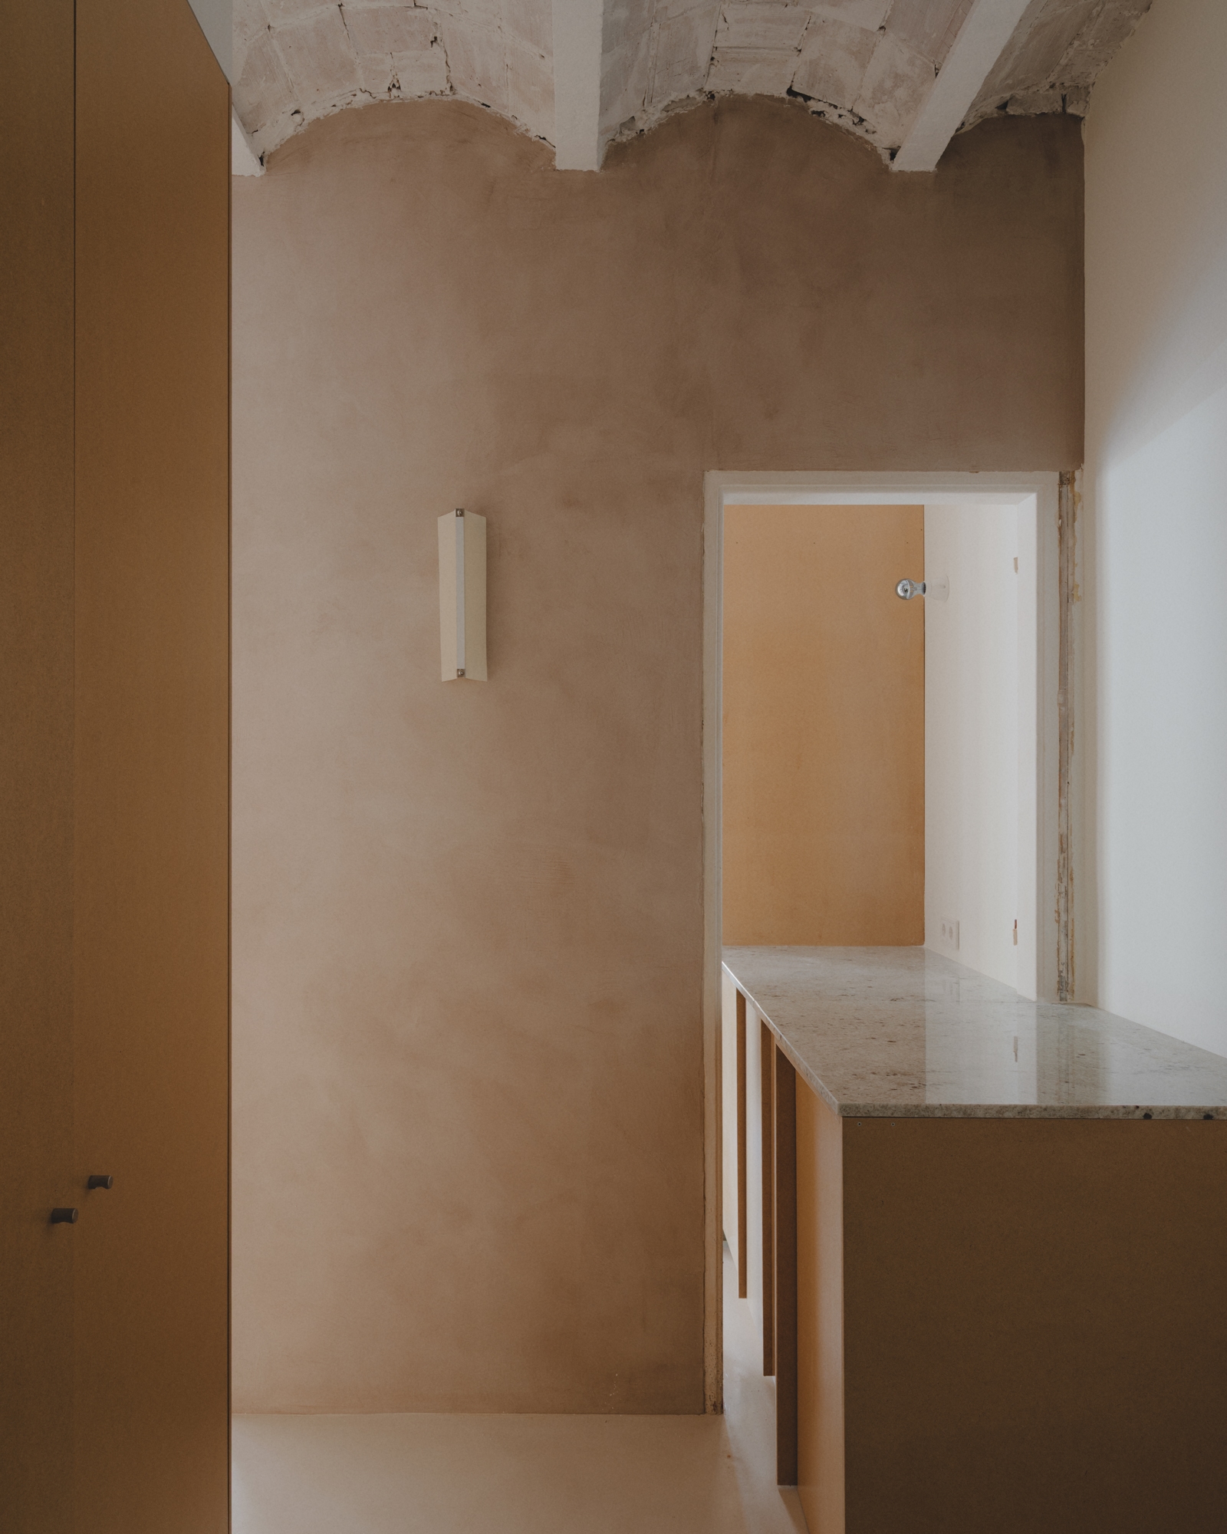
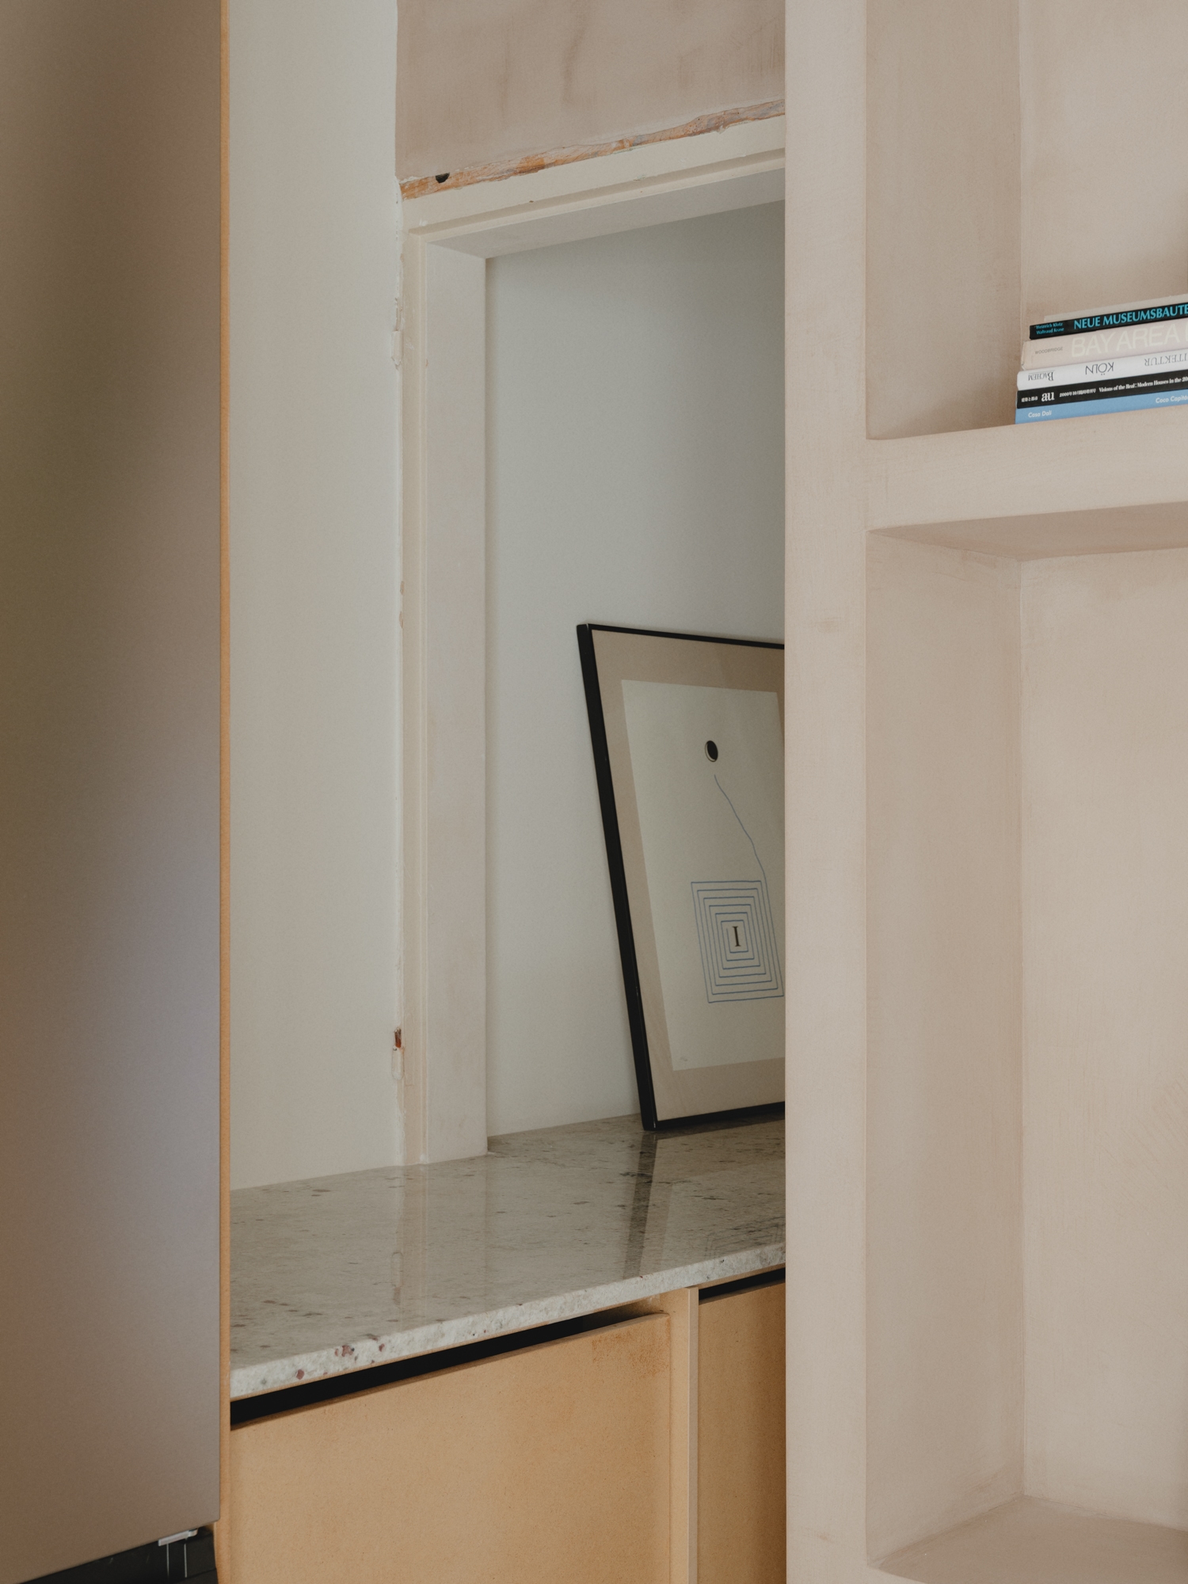
The renovation also brought back what time had buried. Tearing down a dropped ceiling revealed the original Catalan vault. That same respect for what already existed shaped the living room too: the geometry of an original arch was pulled to build the volume that now holds the shelving for both the living area and the kitchen.
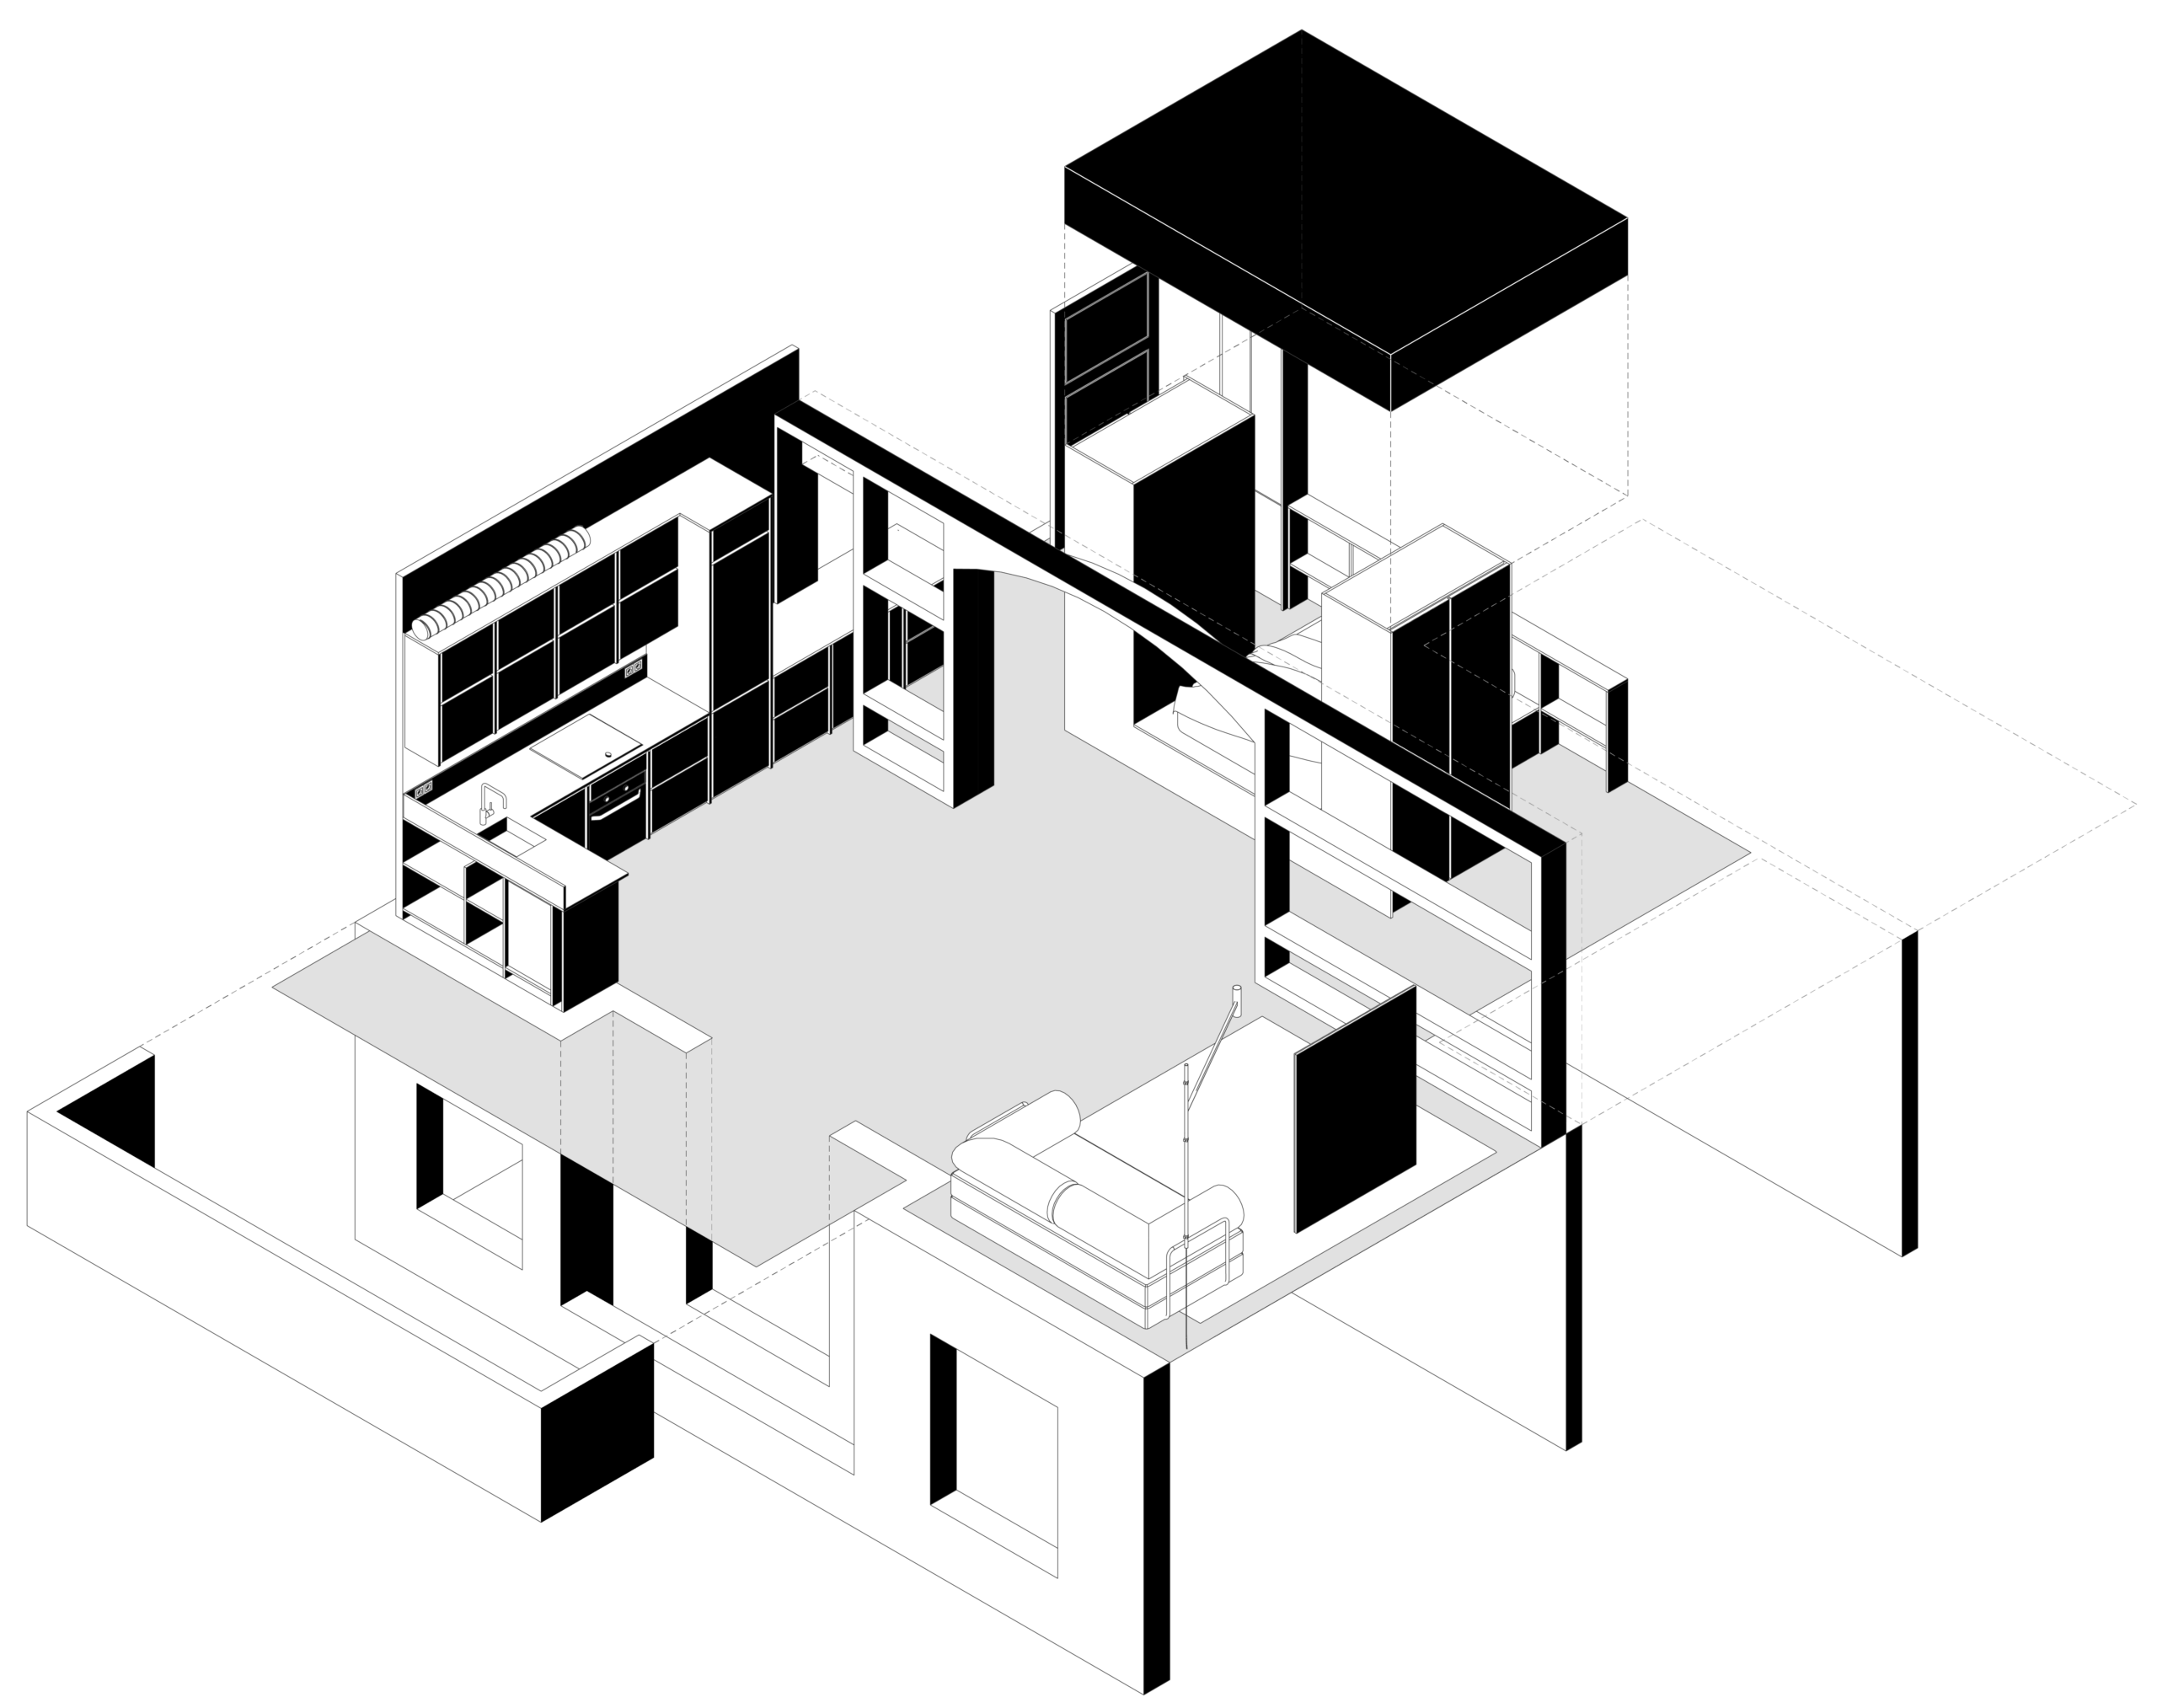
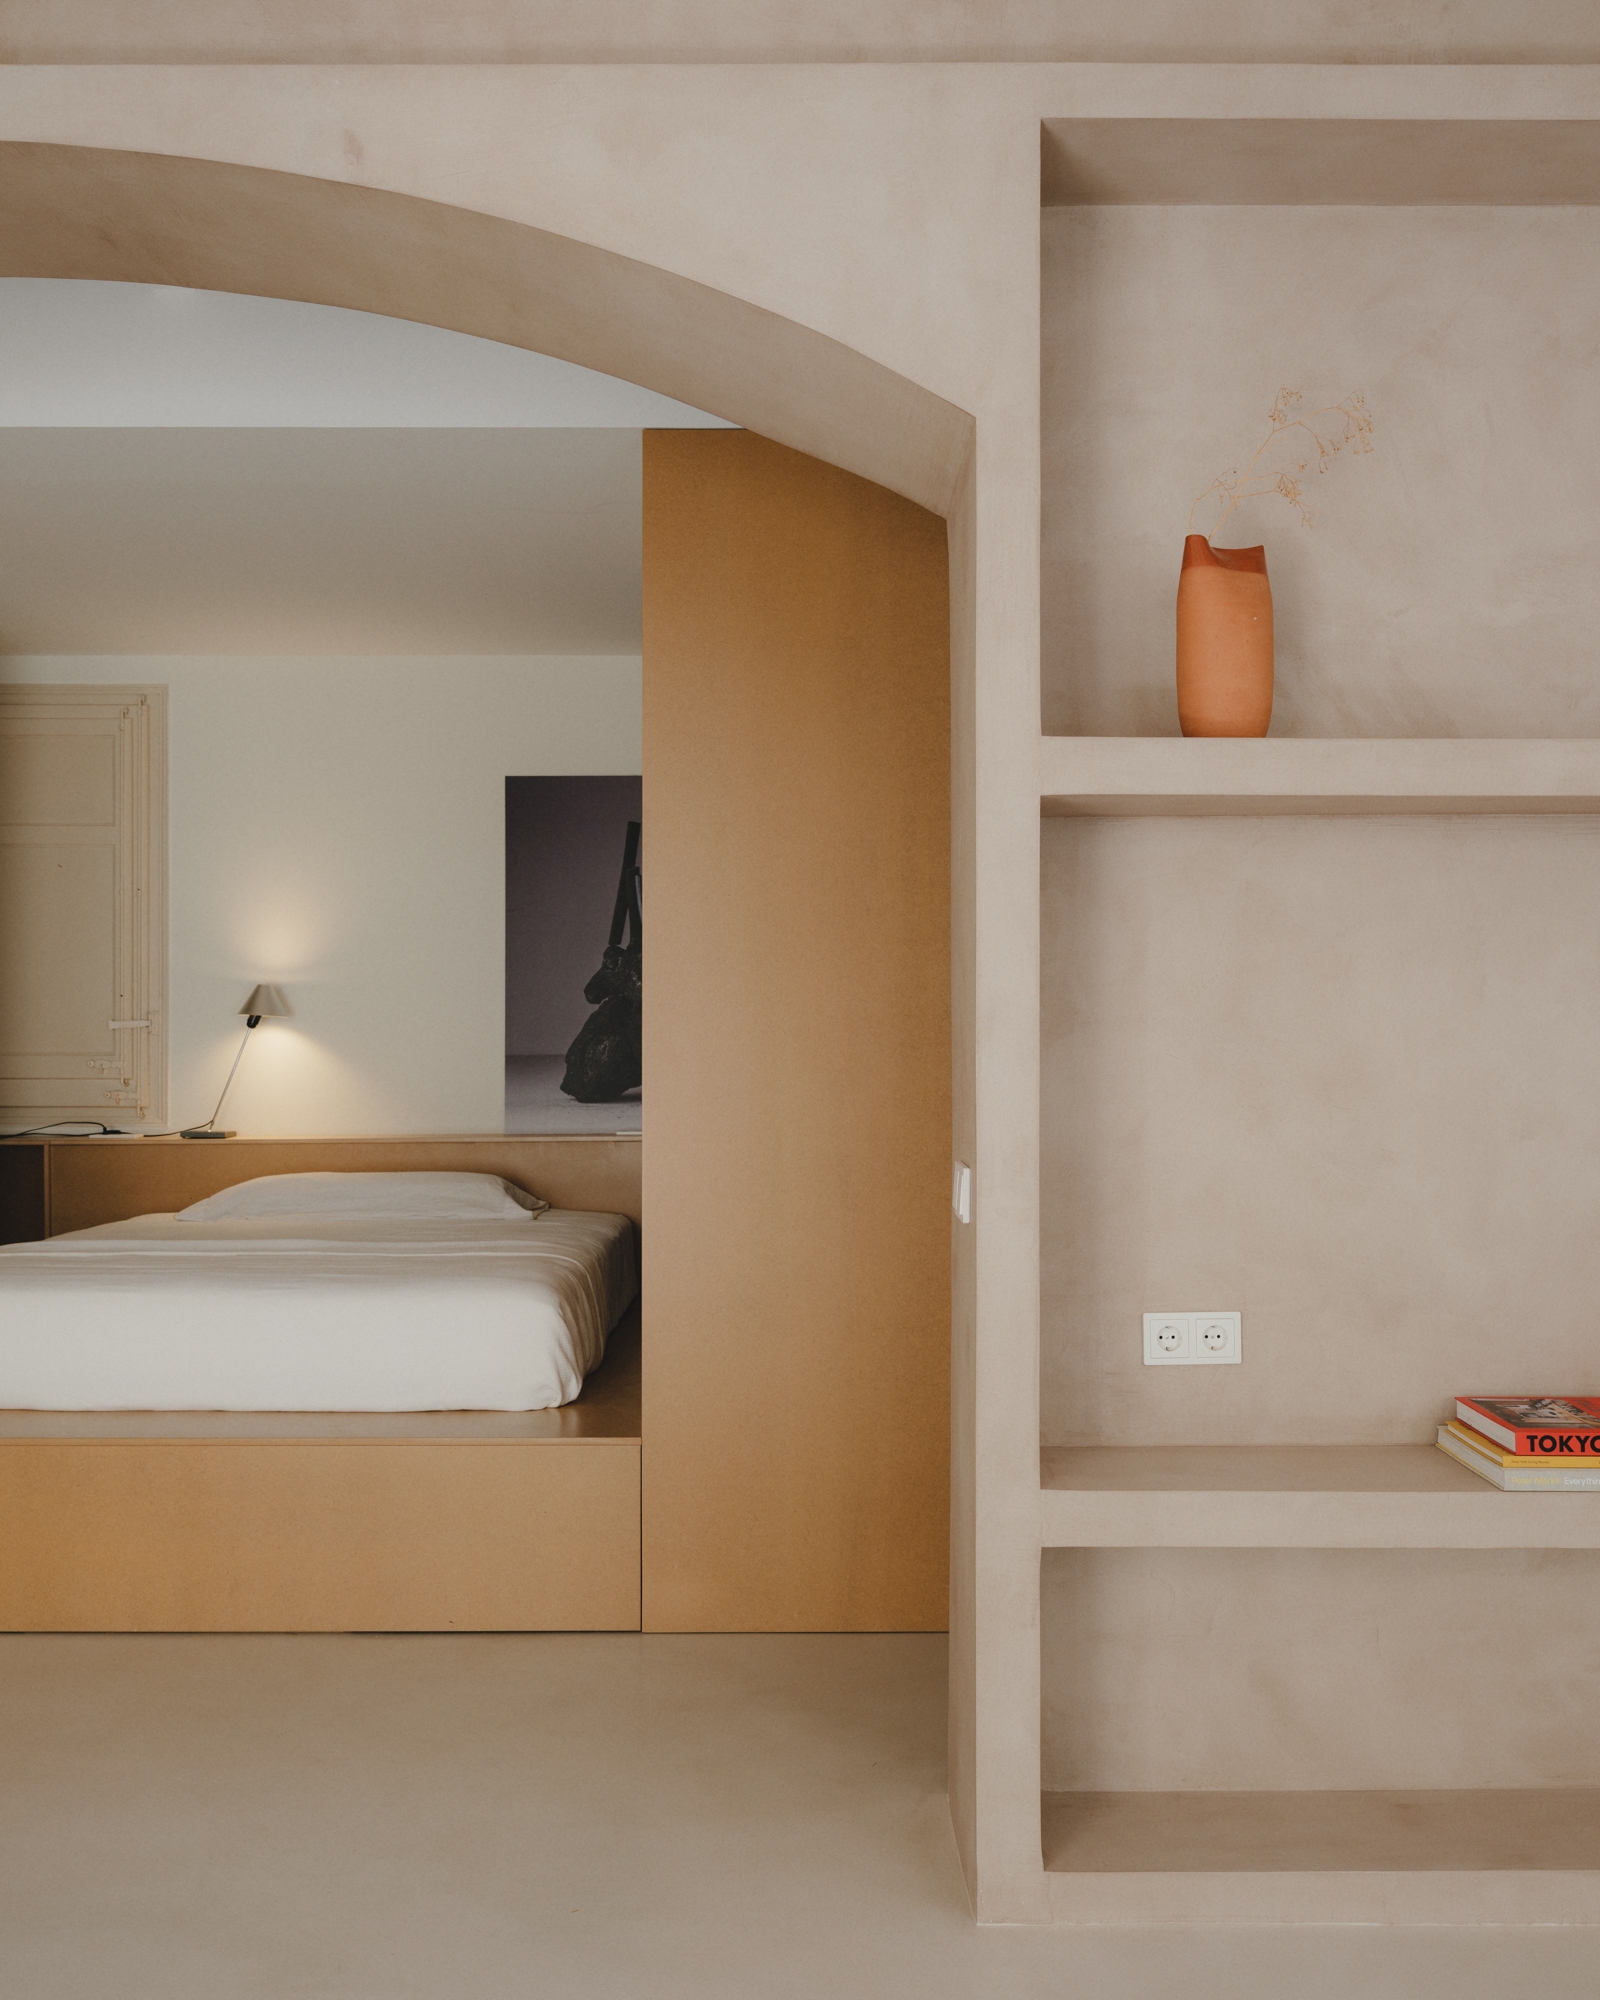
Straightforward and lo-fi strategies for an more open and adaptable home, attuned to the person living in it. One where light, space, and movement take center stage.
Location: Barcelona, ES
Year: 2026
Category: Apartment renovation
Area: 65 m2
Status: Complete
Construction: Triflex & Eusebia
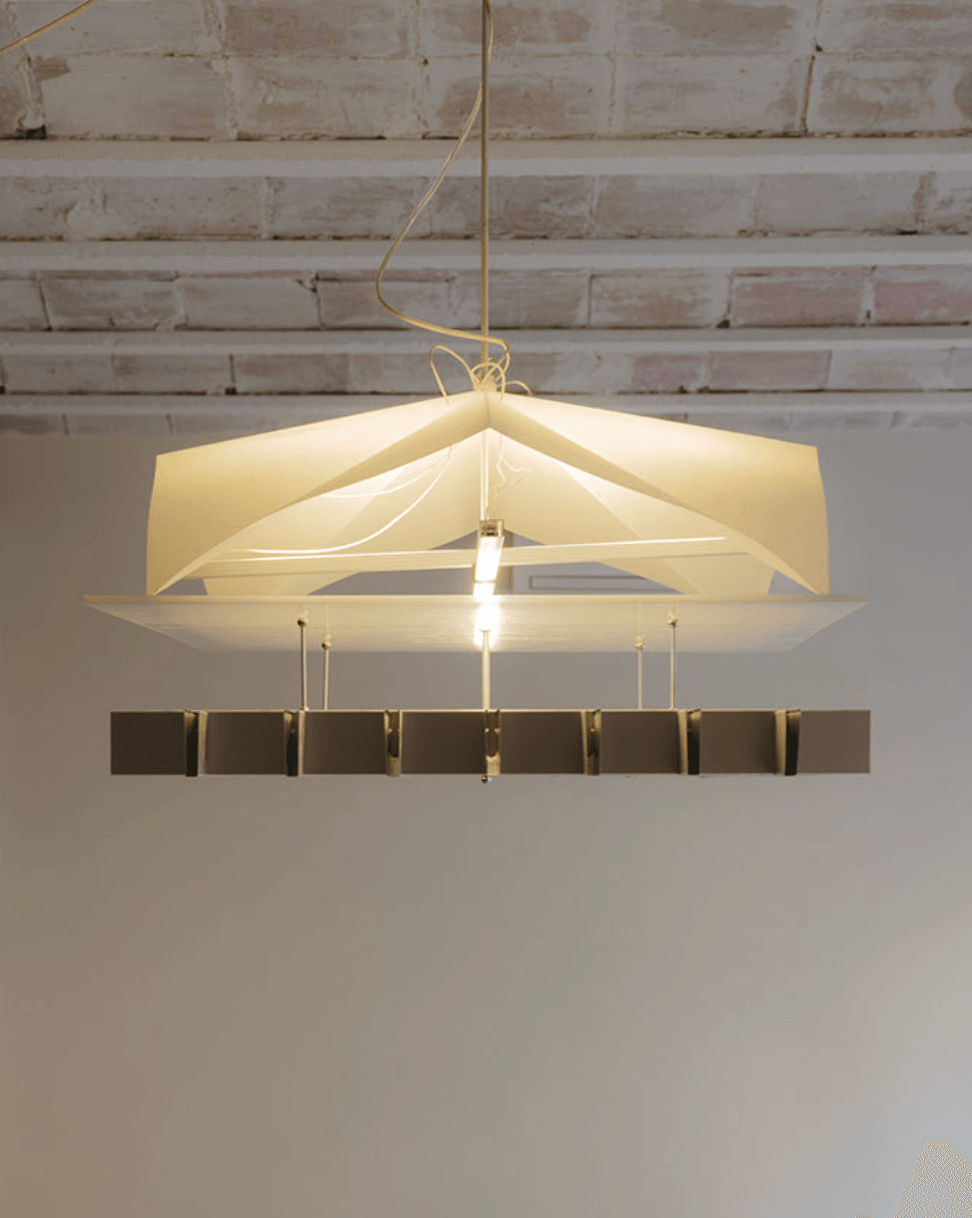
Lighting: Corteza Arquitectura, Torno.eu
Photography: Pol Masip